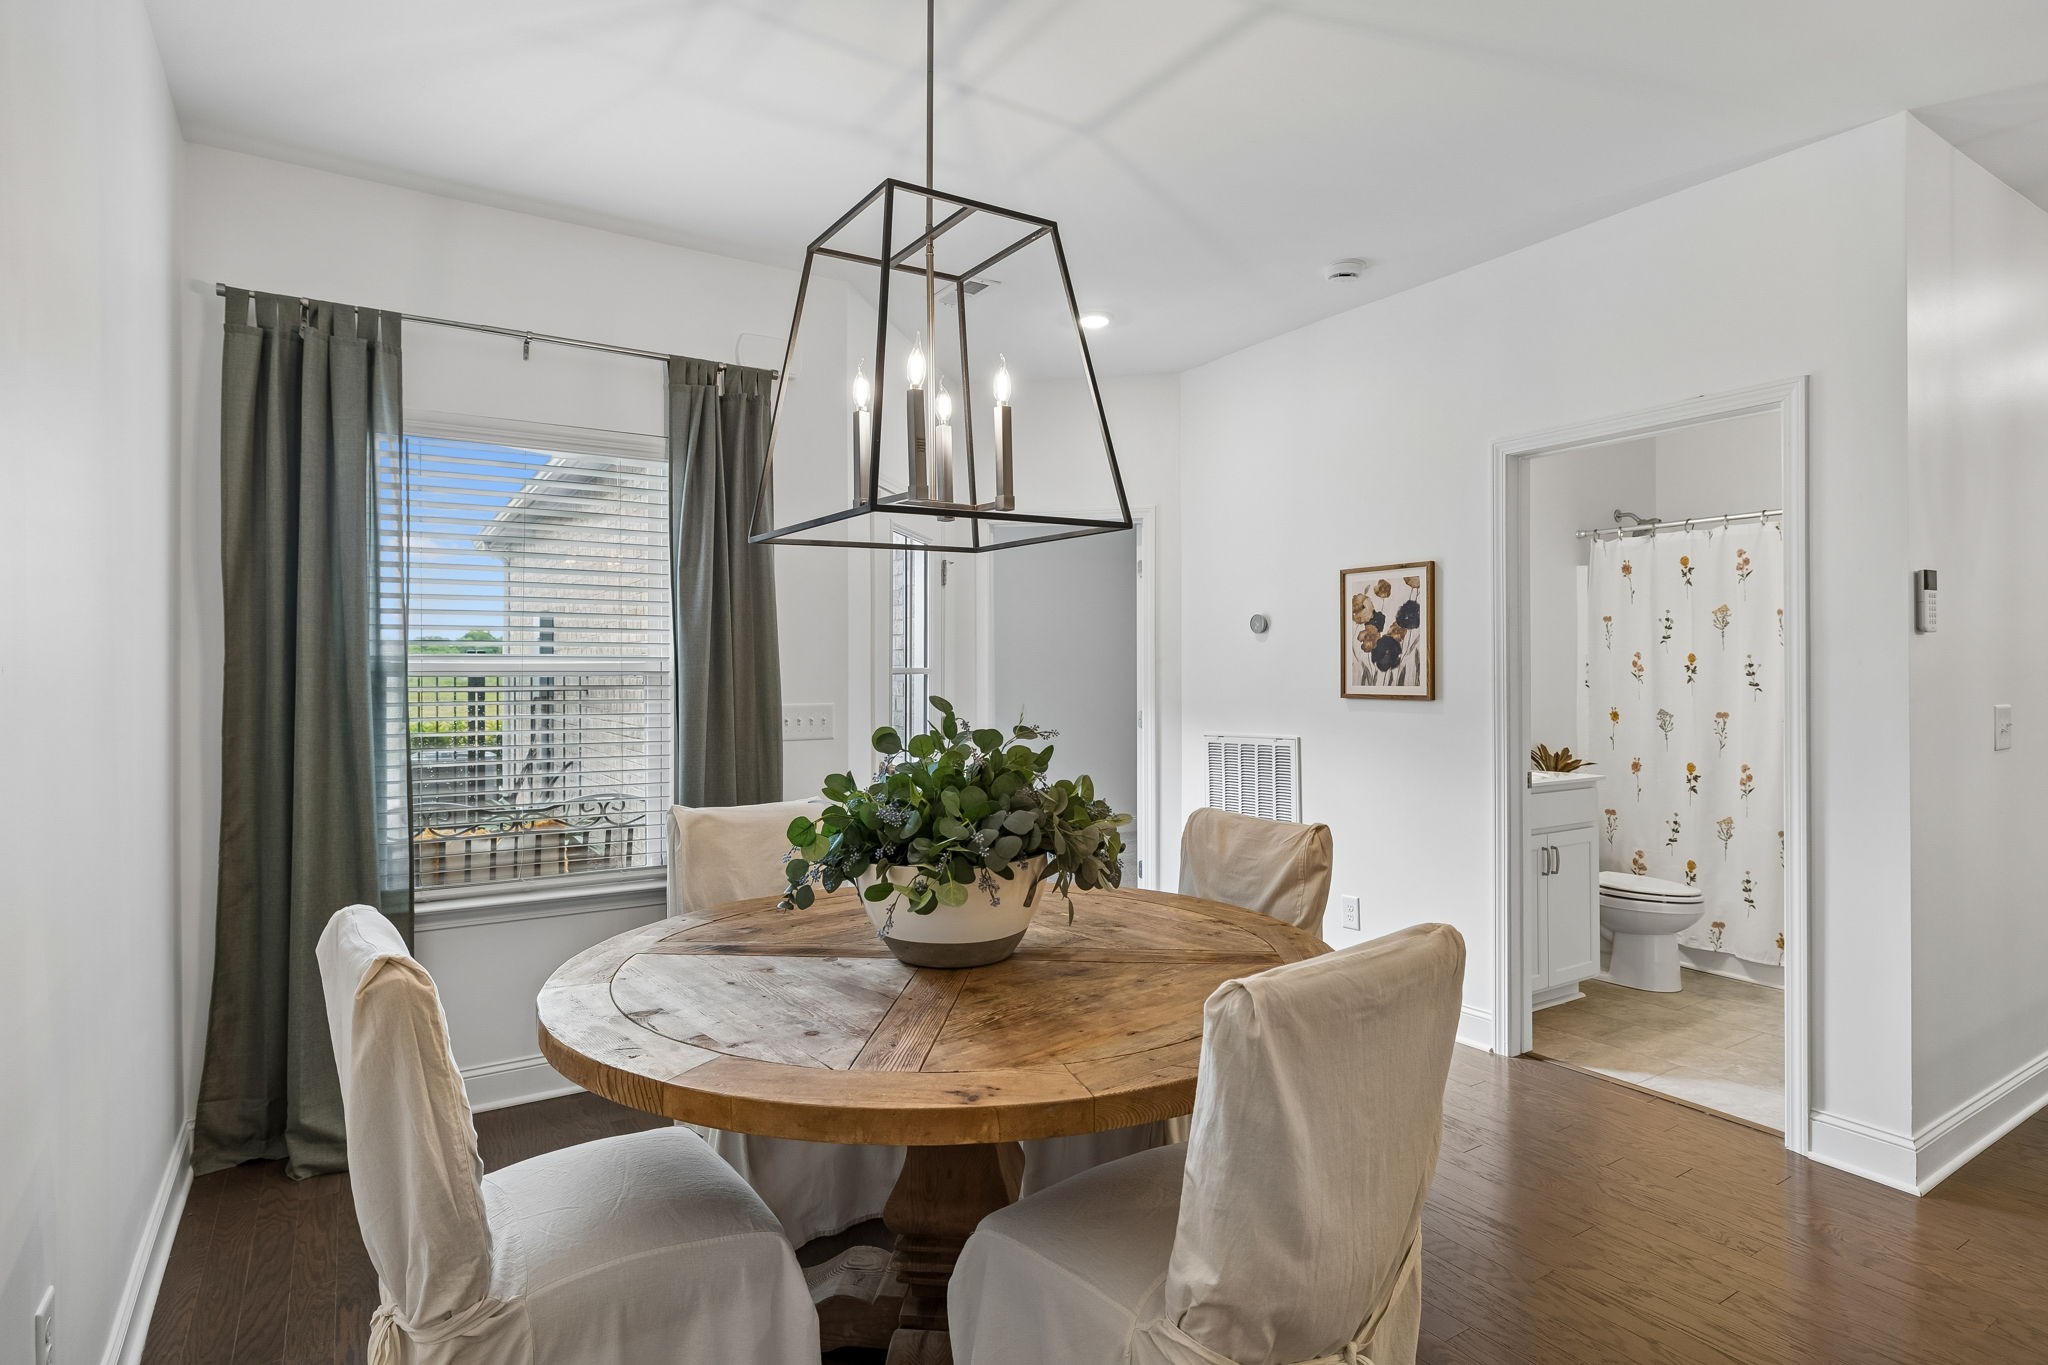
Dining room with a round rustic wood table, cream chairs, and a geometric pendant light.
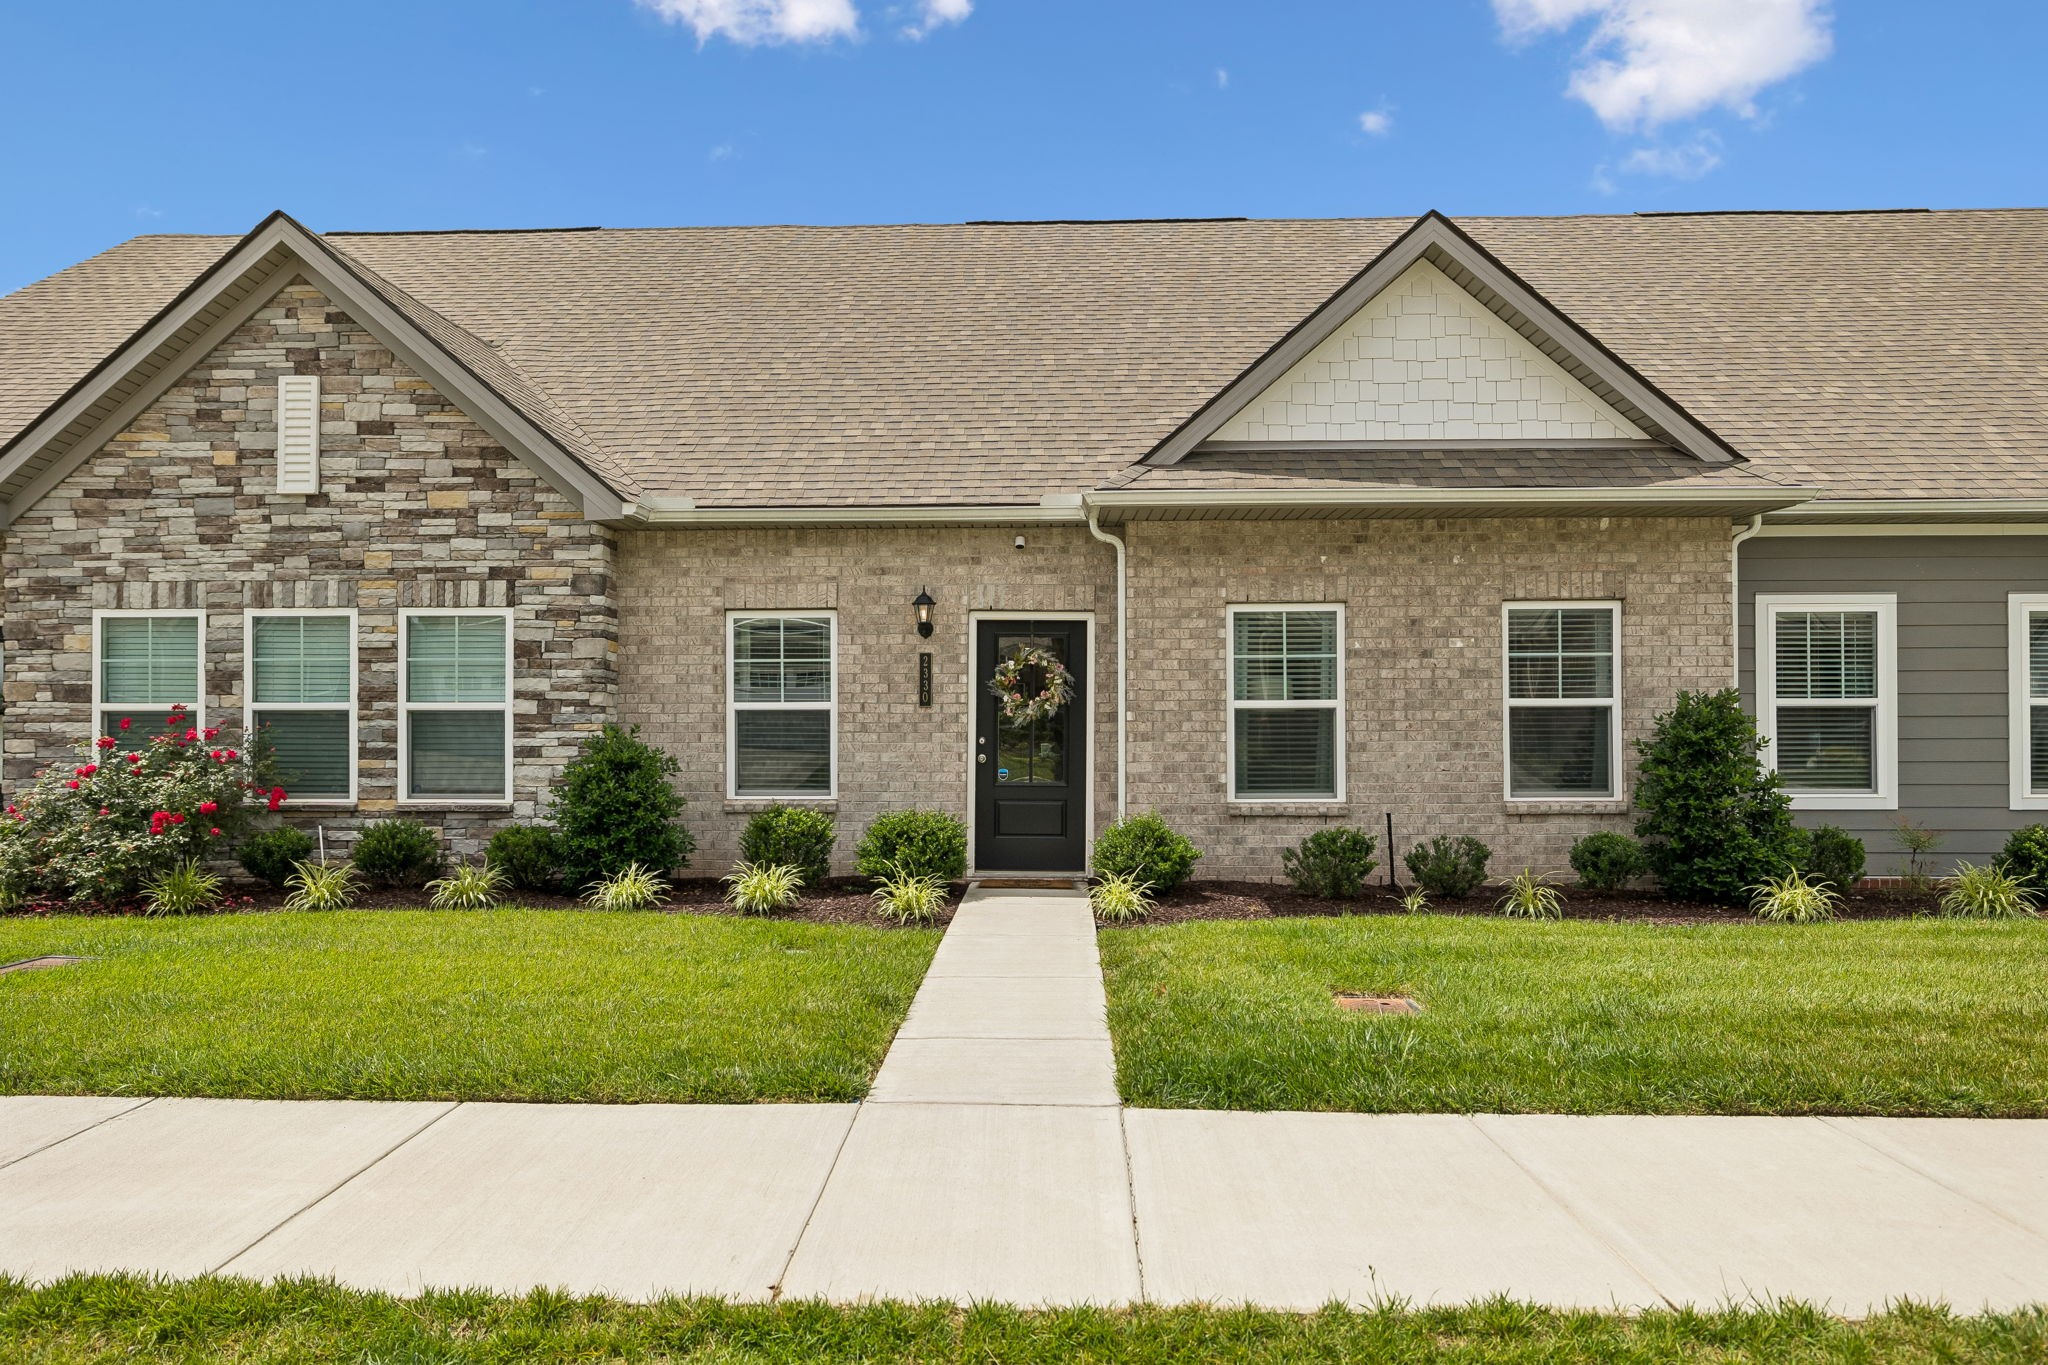
Single-story brick-and-stone home with two front gables and a walkway leading to its black entry door.
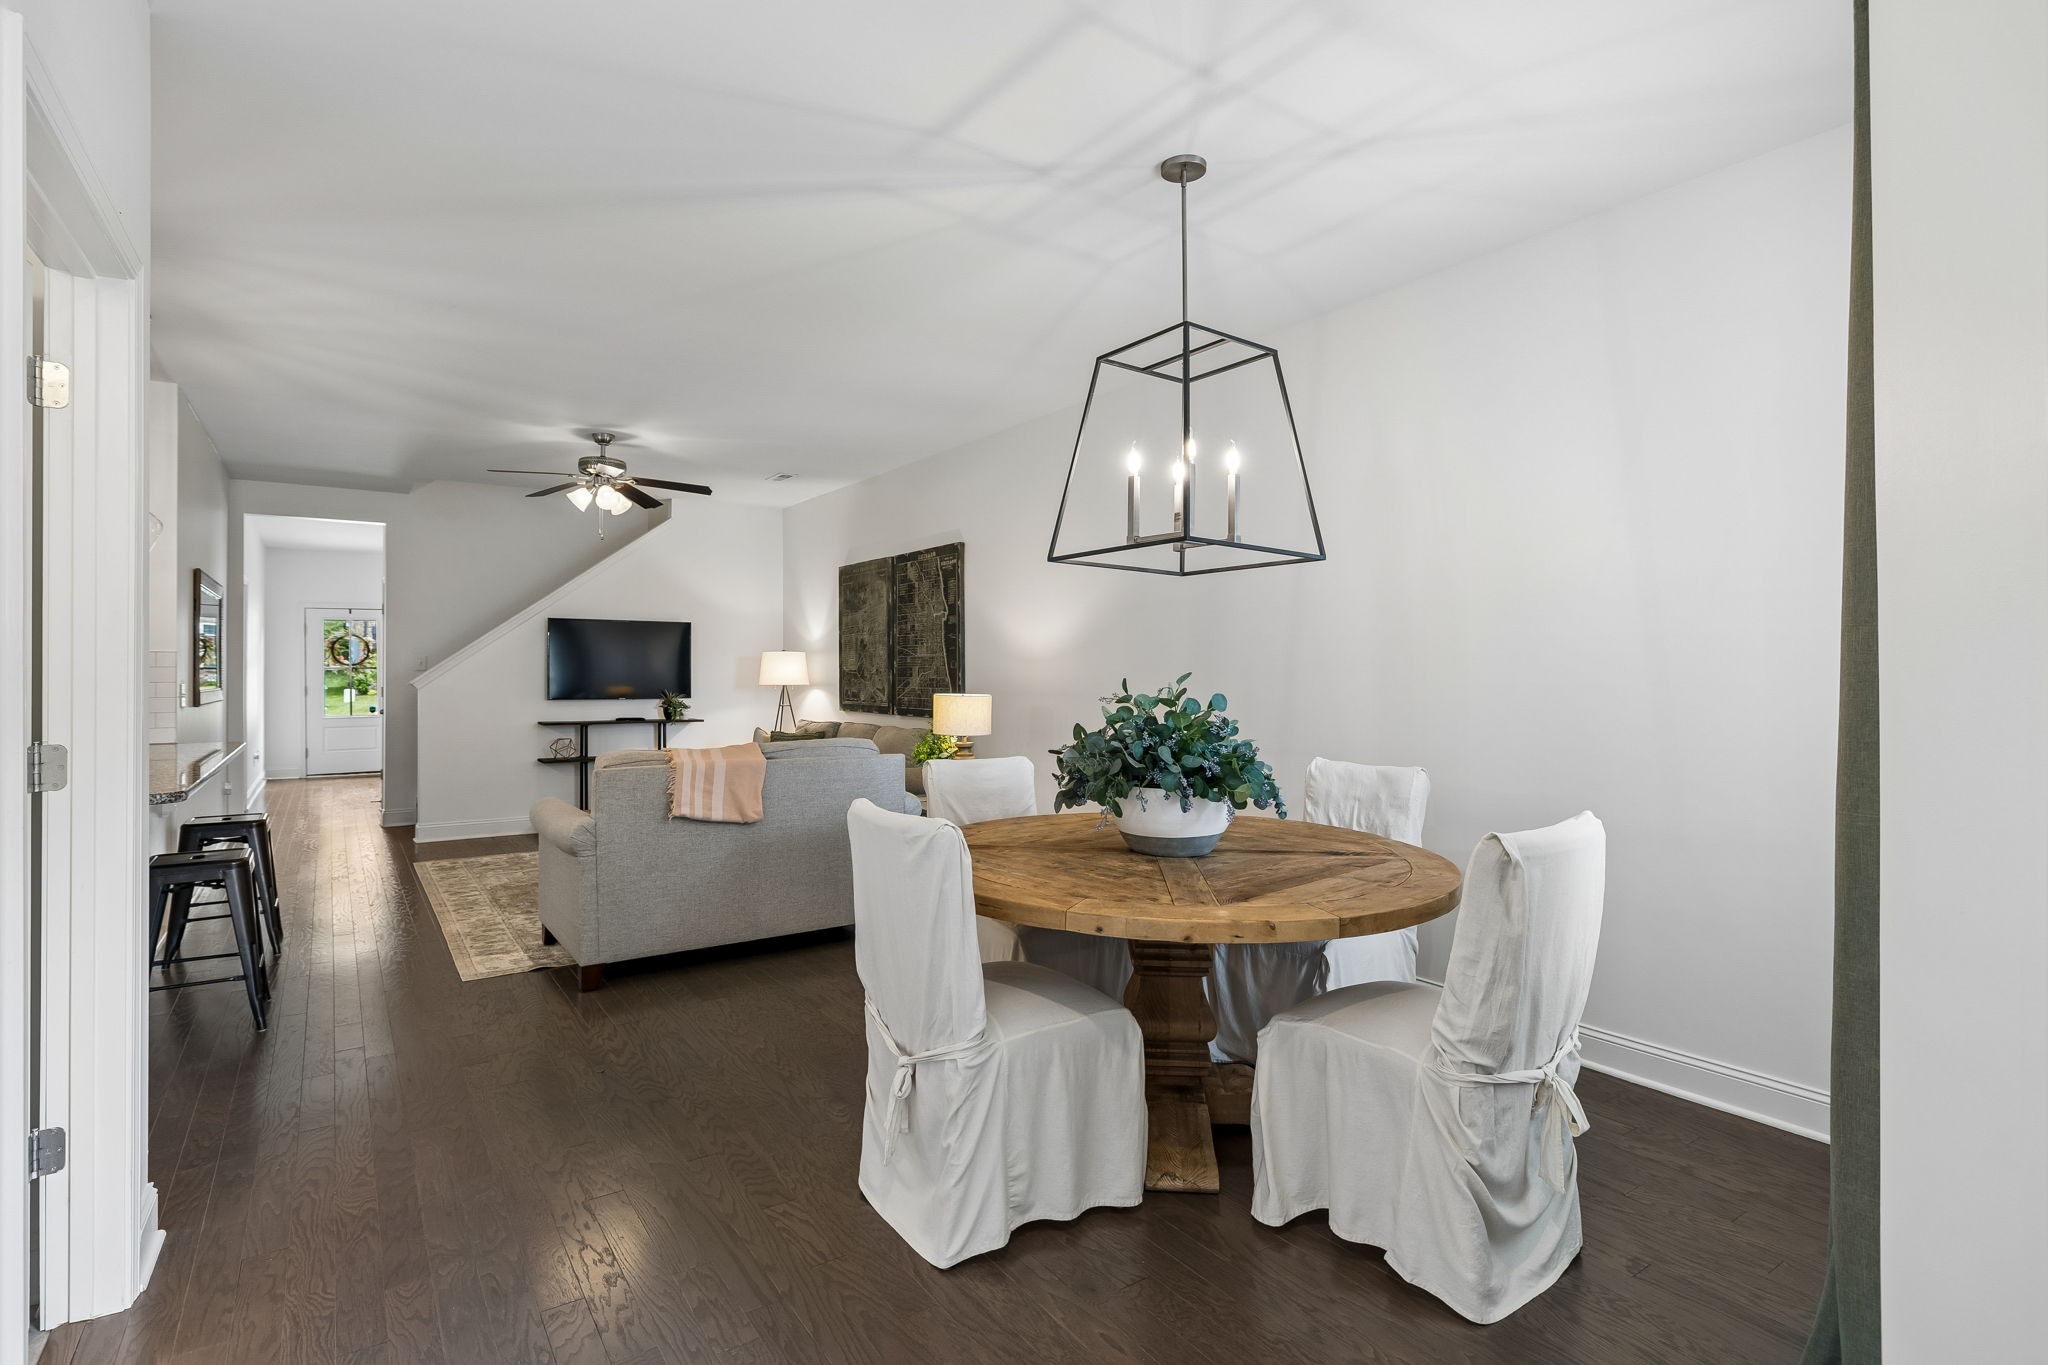
Open-plan dining and living room with a round wood table, white chairs, gray sofa, and dark hardwood floors.
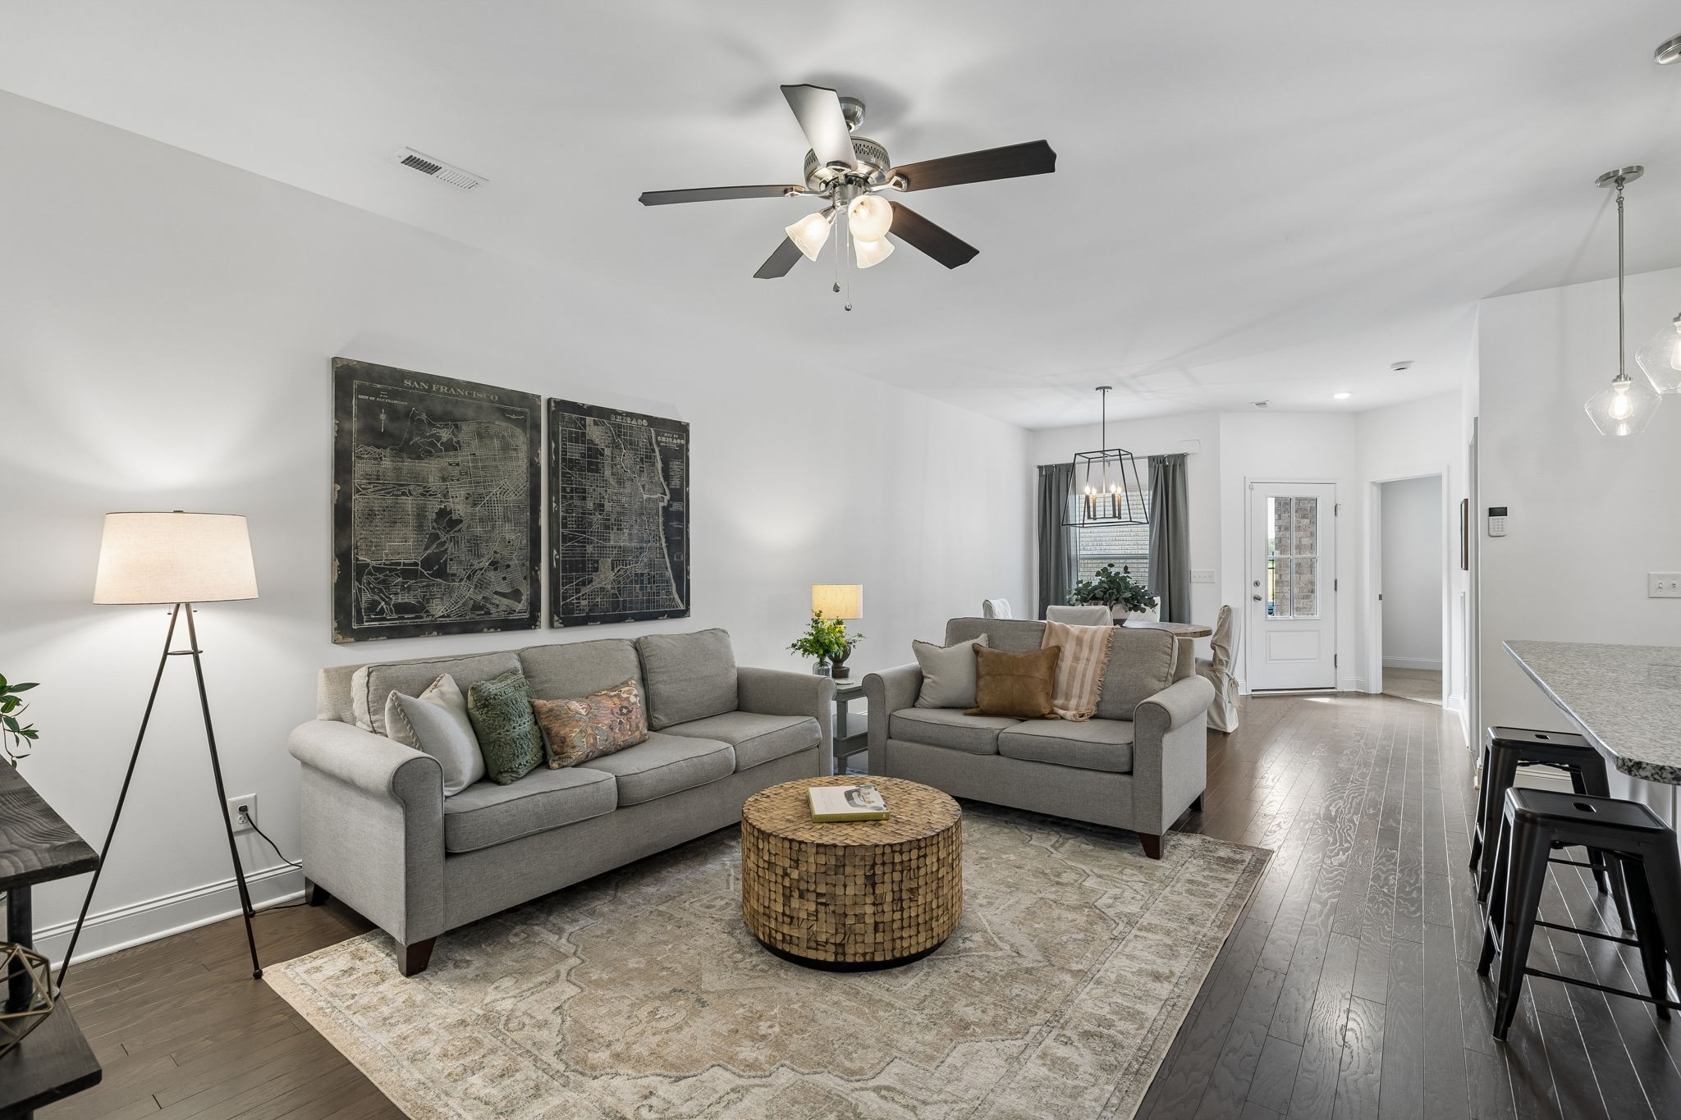
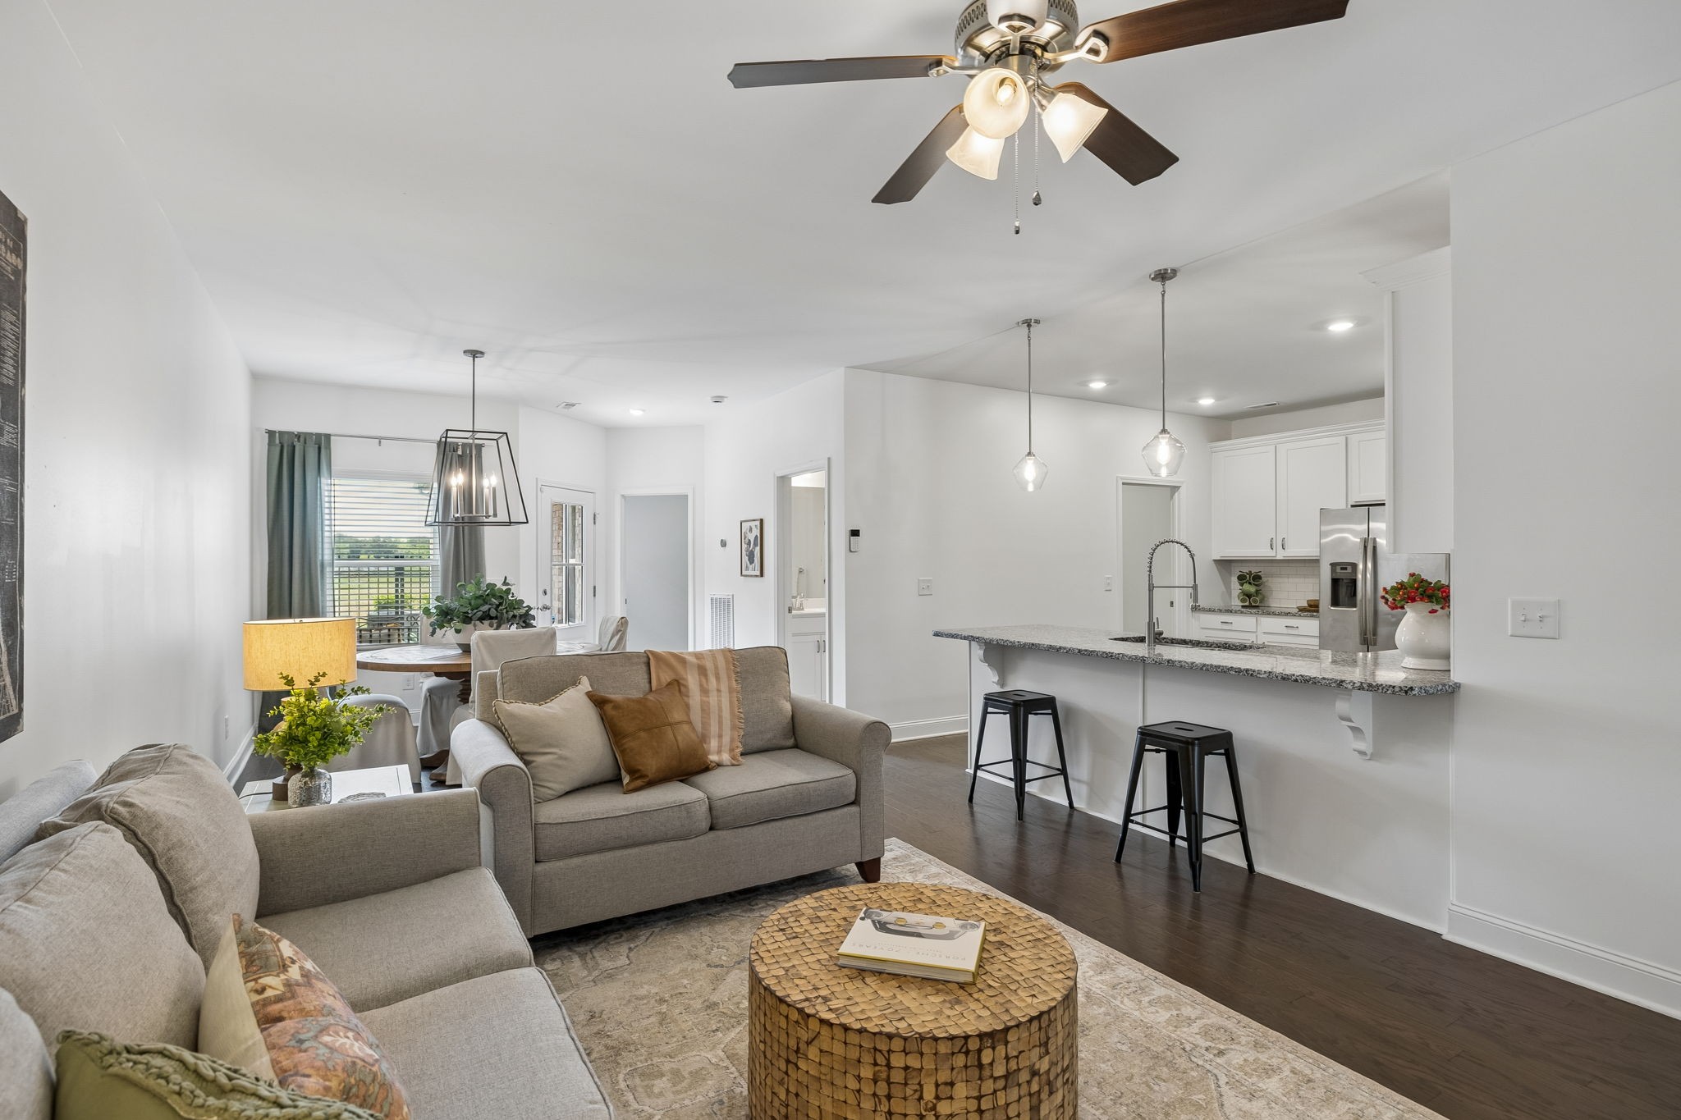
Open-plan living room with gray sofas, a round wood coffee table, and framed city maps.
Open-plan living room and kitchen with gray sofas, woven coffee table, and granite island.
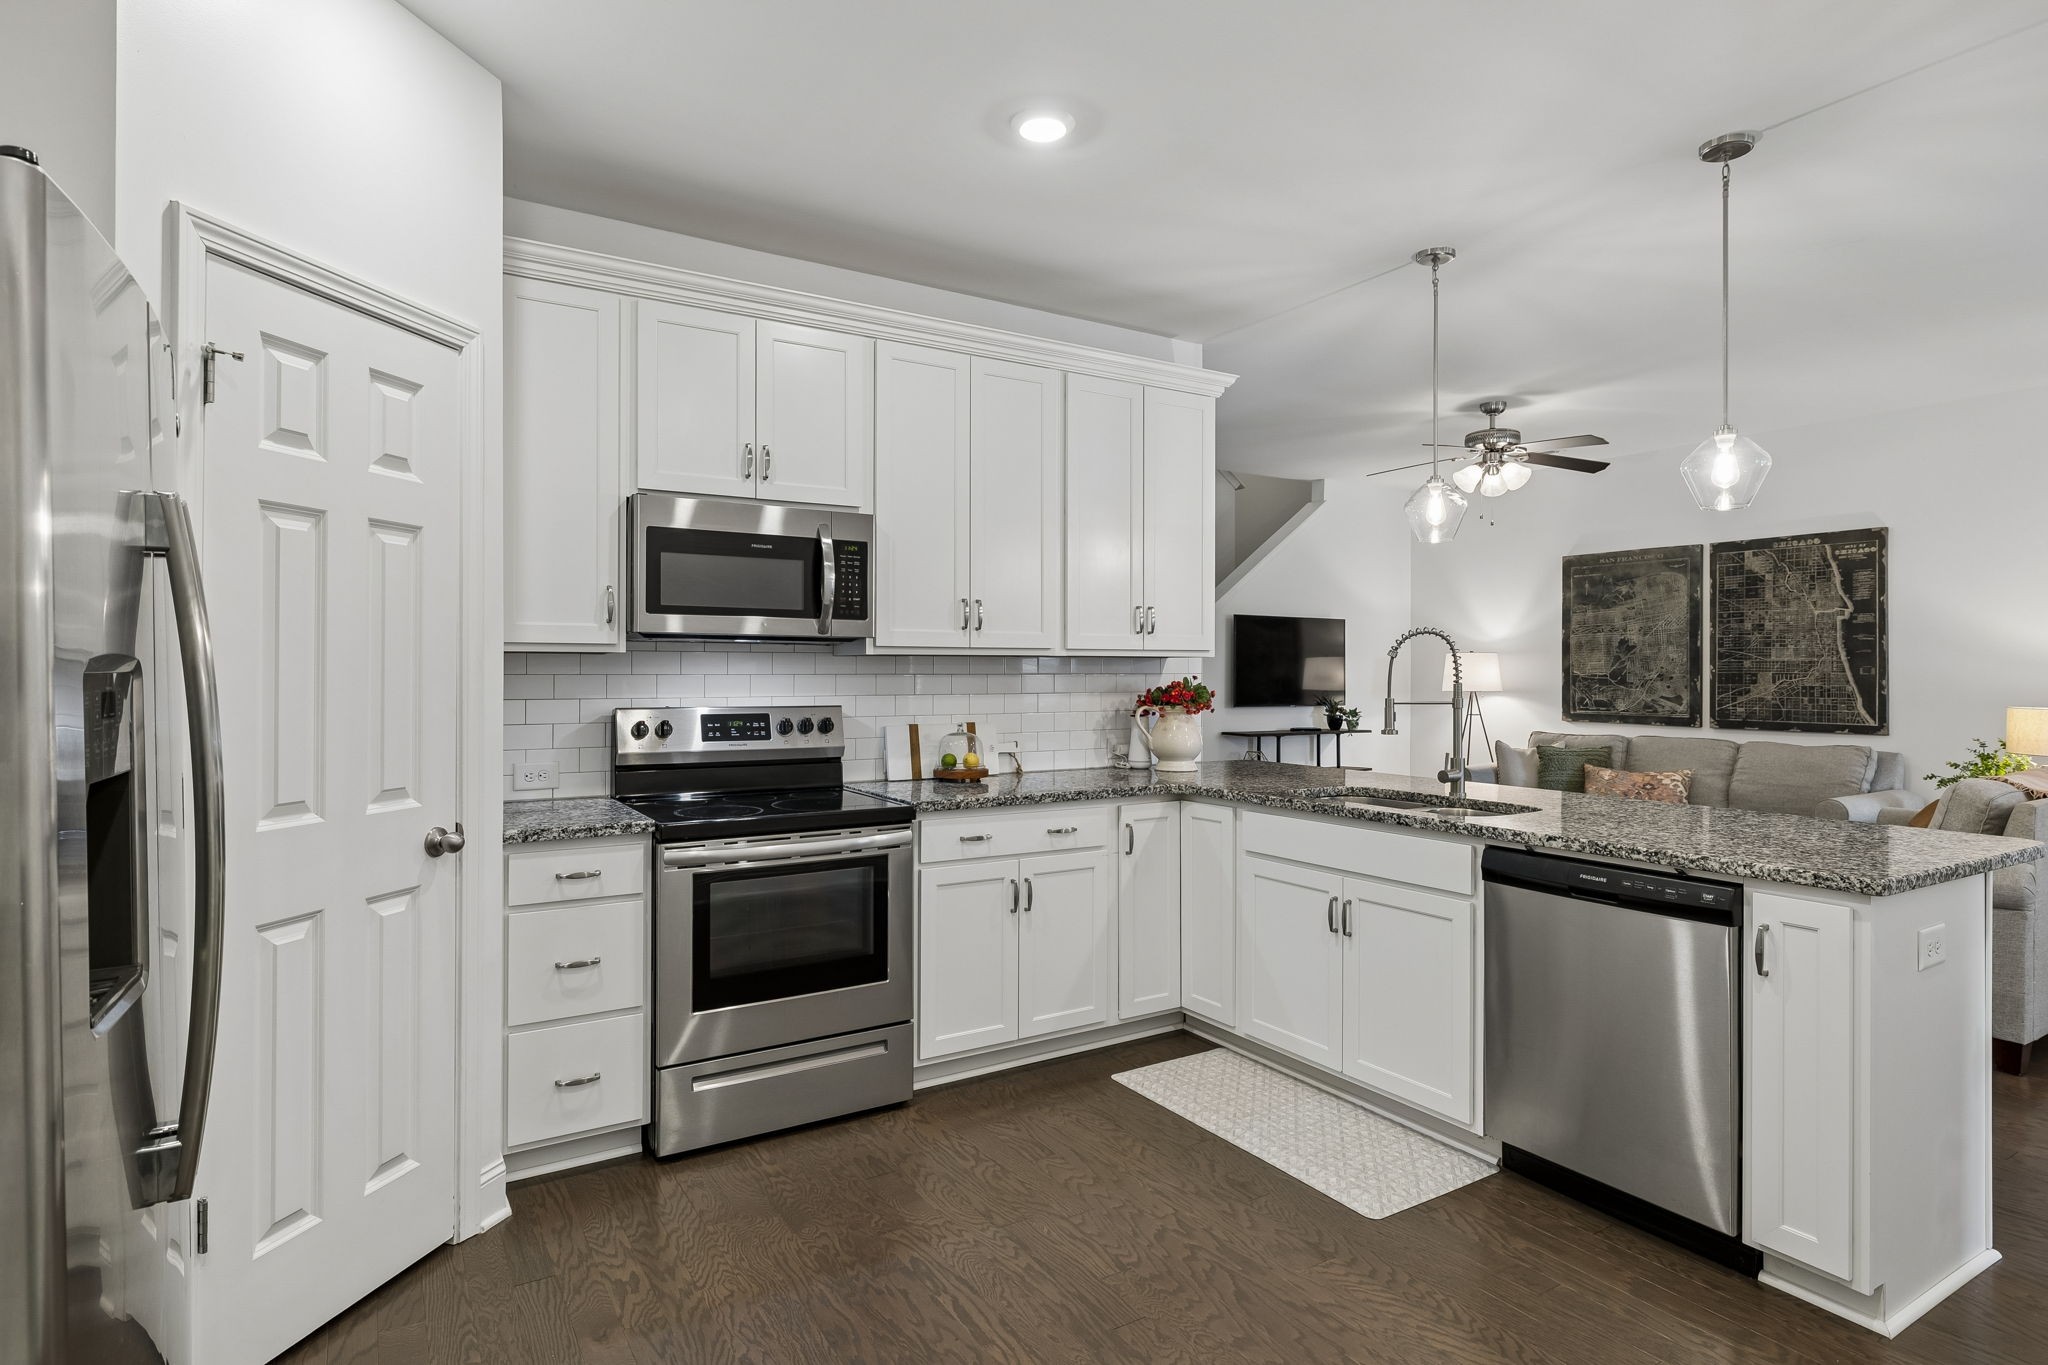
Kitchen with white shaker cabinets, stainless steel appliances, granite counters, and a large island overlooking the living area.
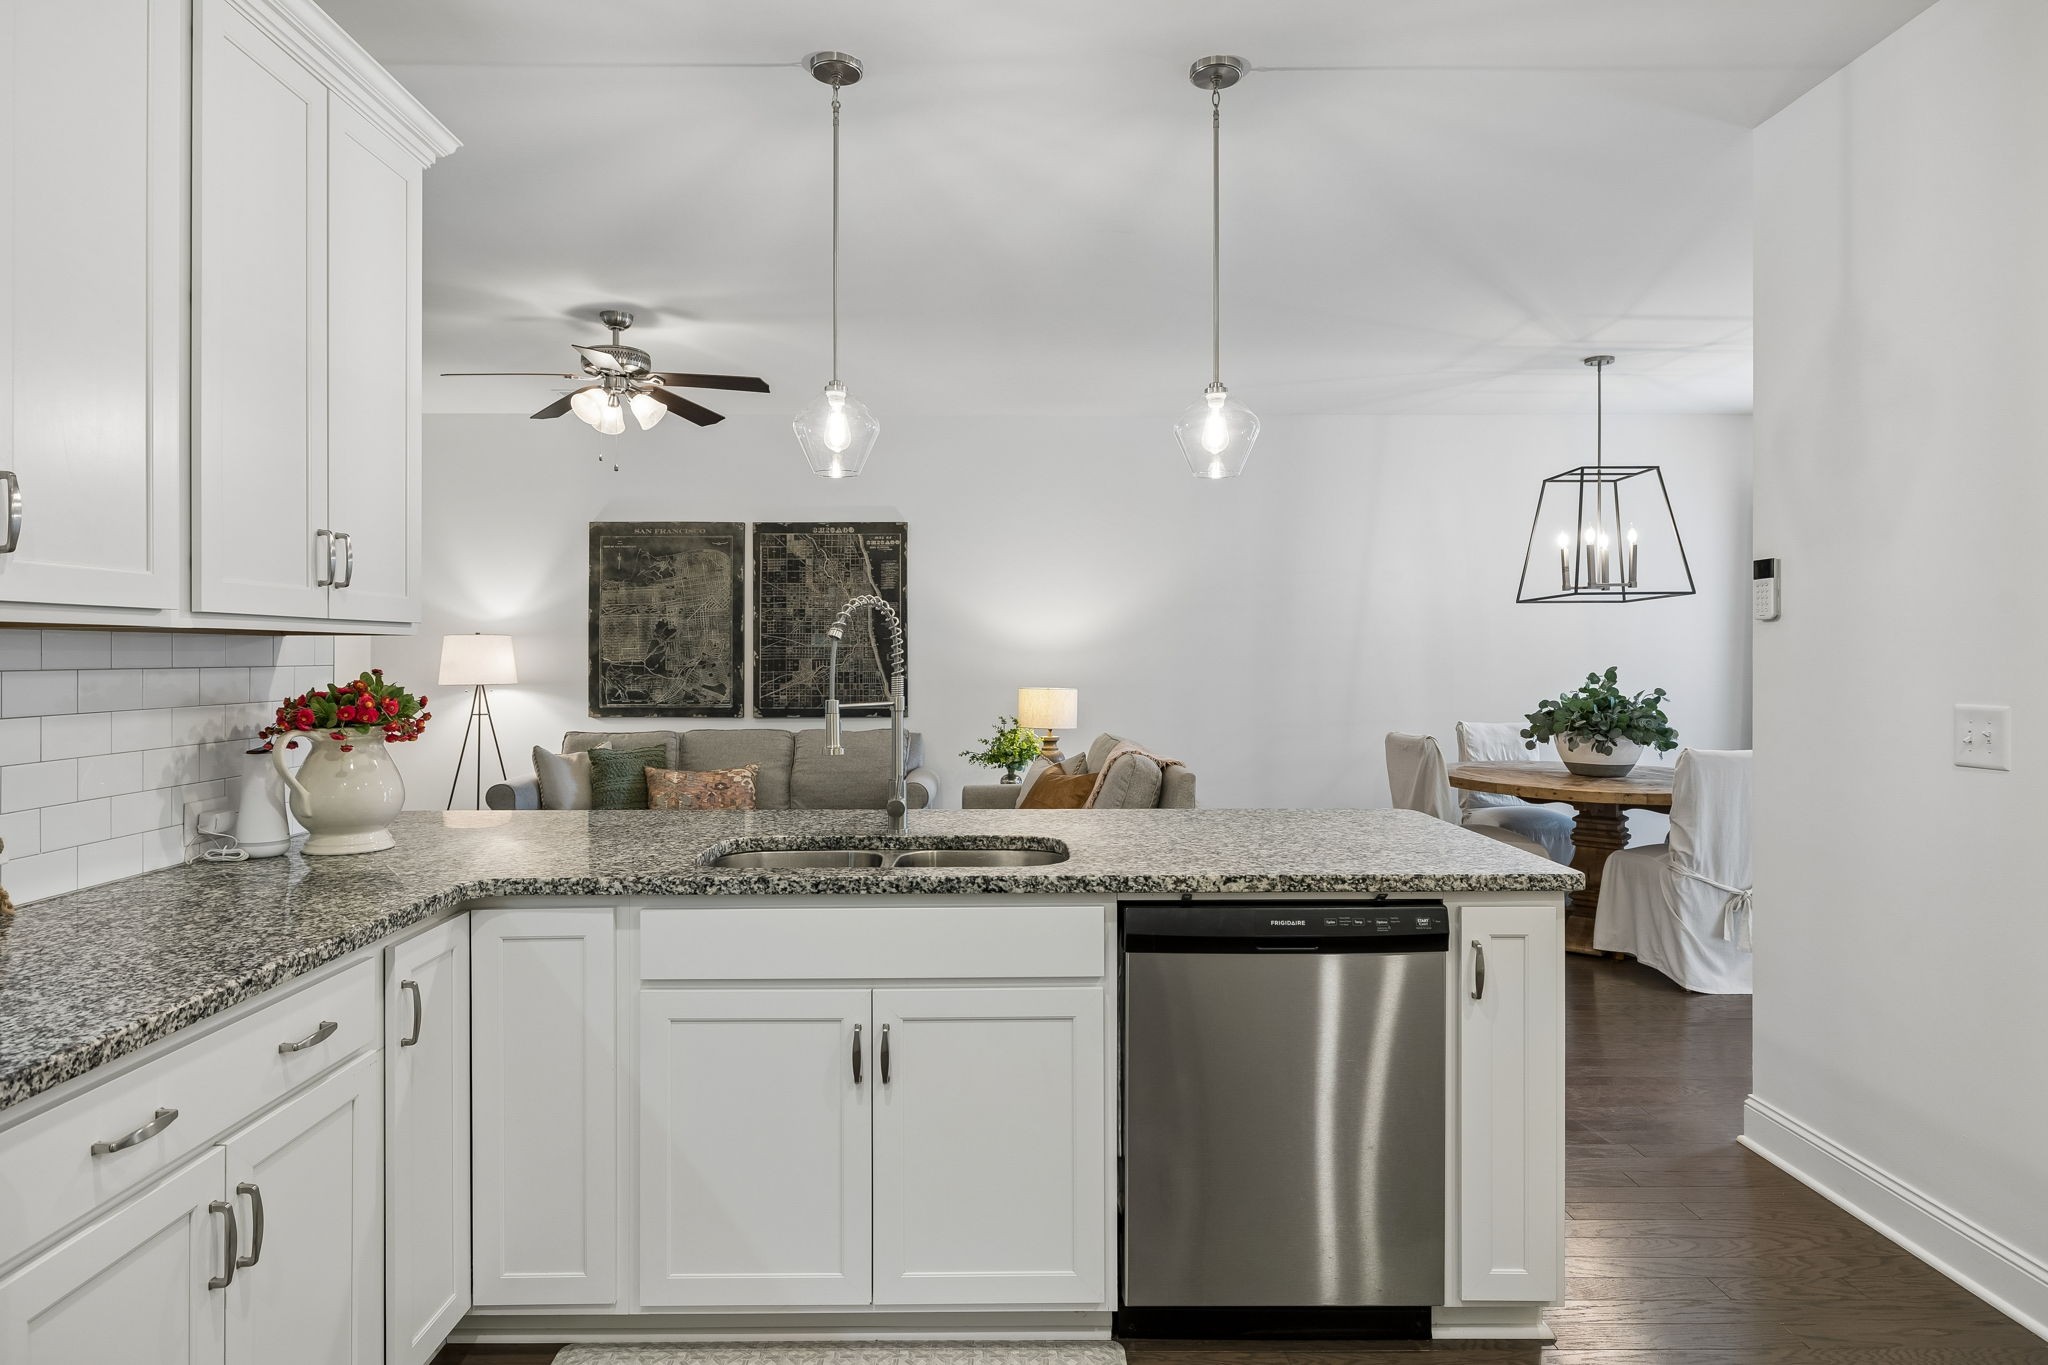
Kitchen with white cabinets, granite island, double sink, and stainless steel dishwasher opening to living and dining areas.
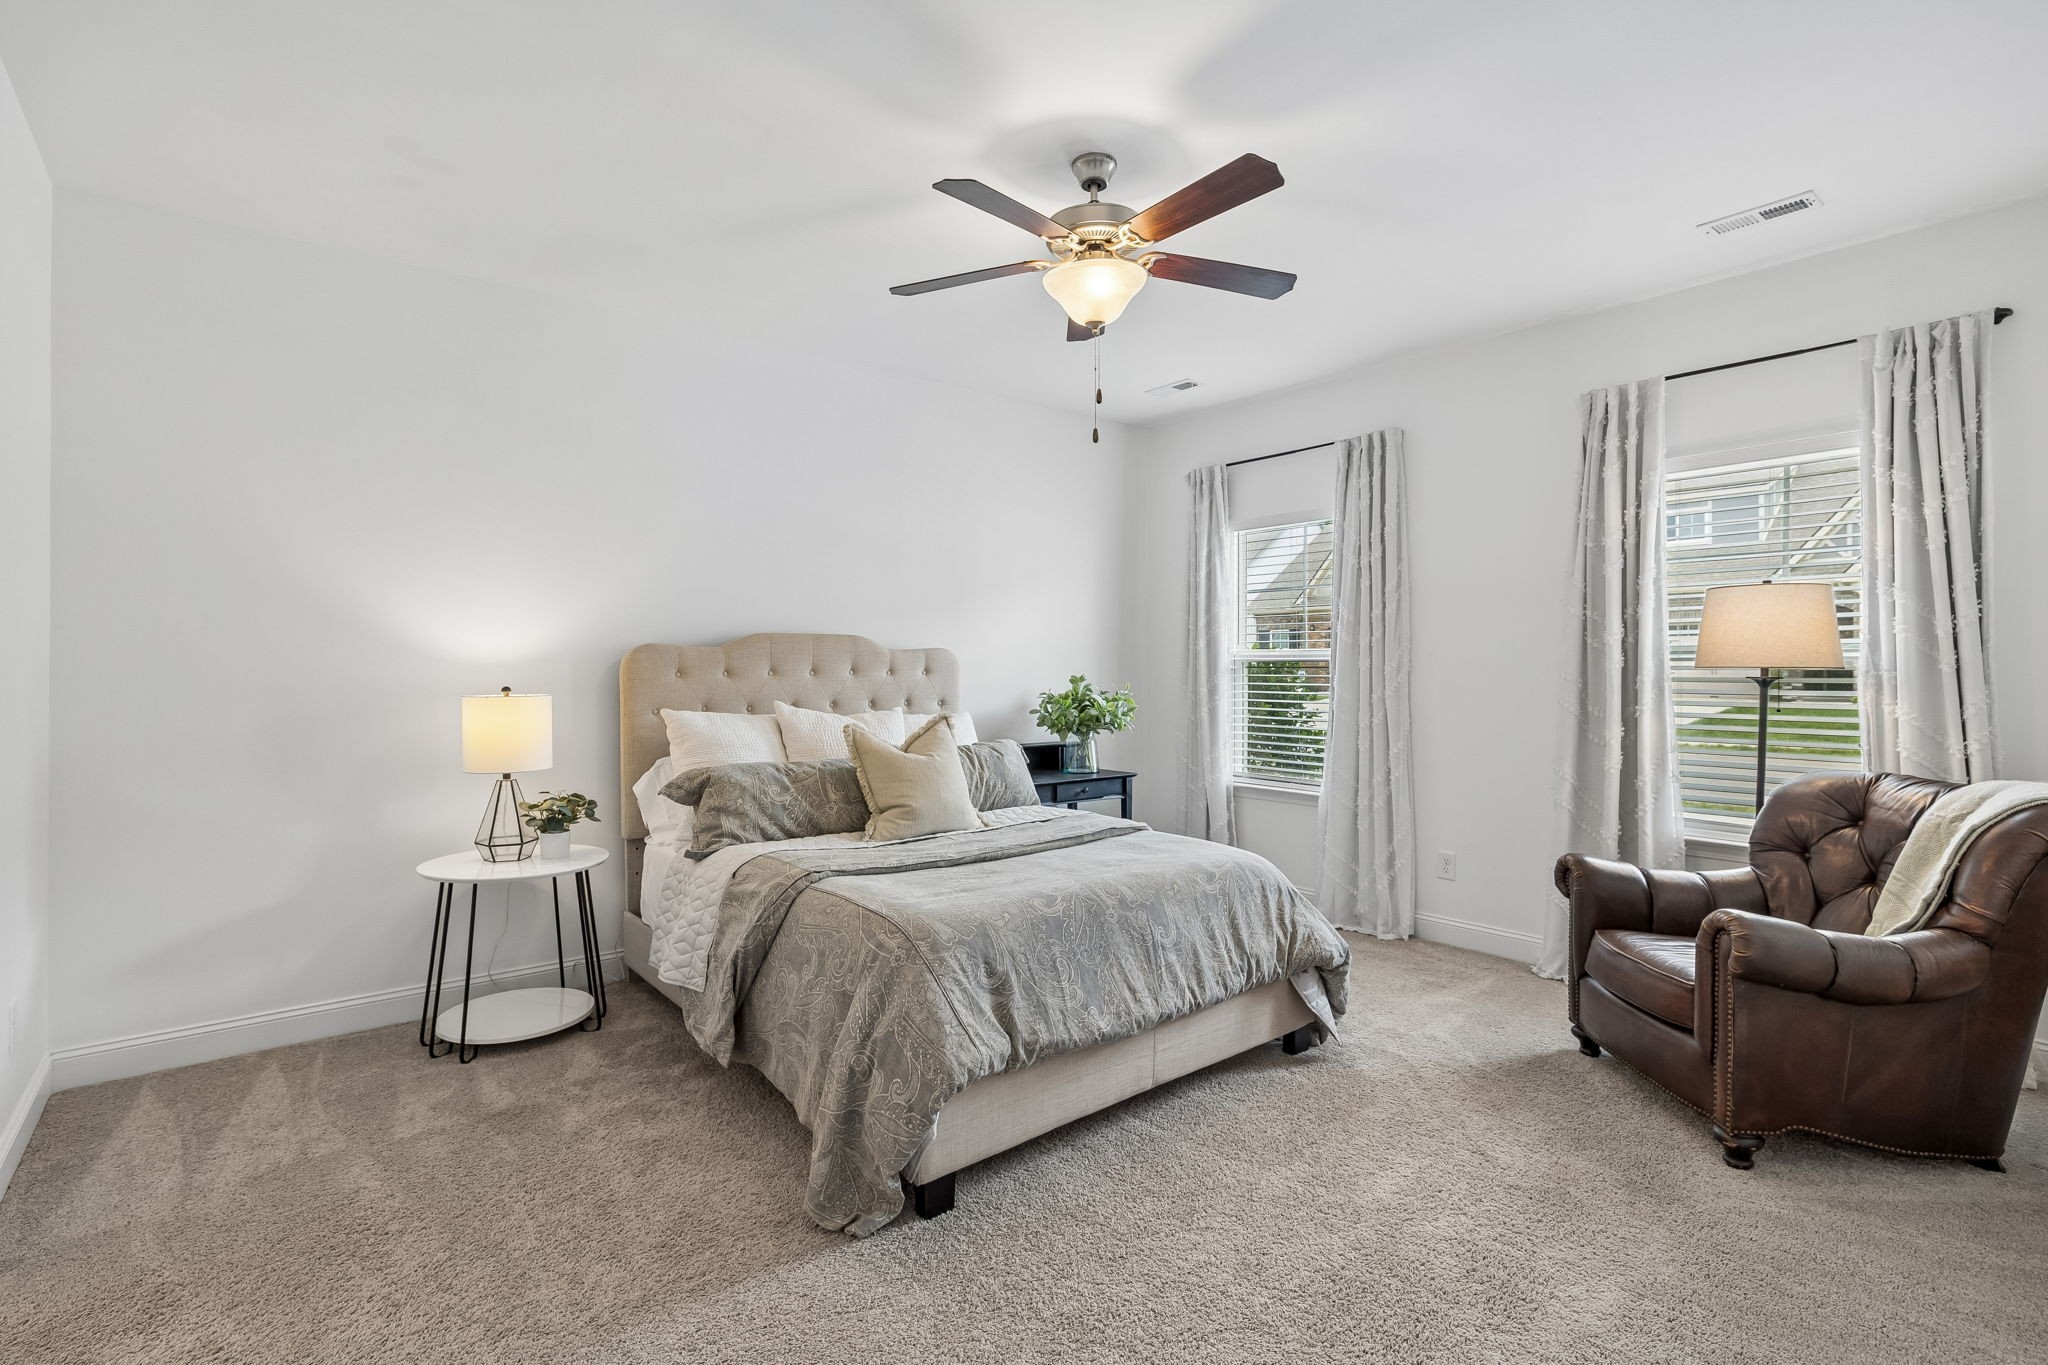
Staged bedroom with a tufted bed, gray patterned bedding, curtained windows, and a brown leather armchair.
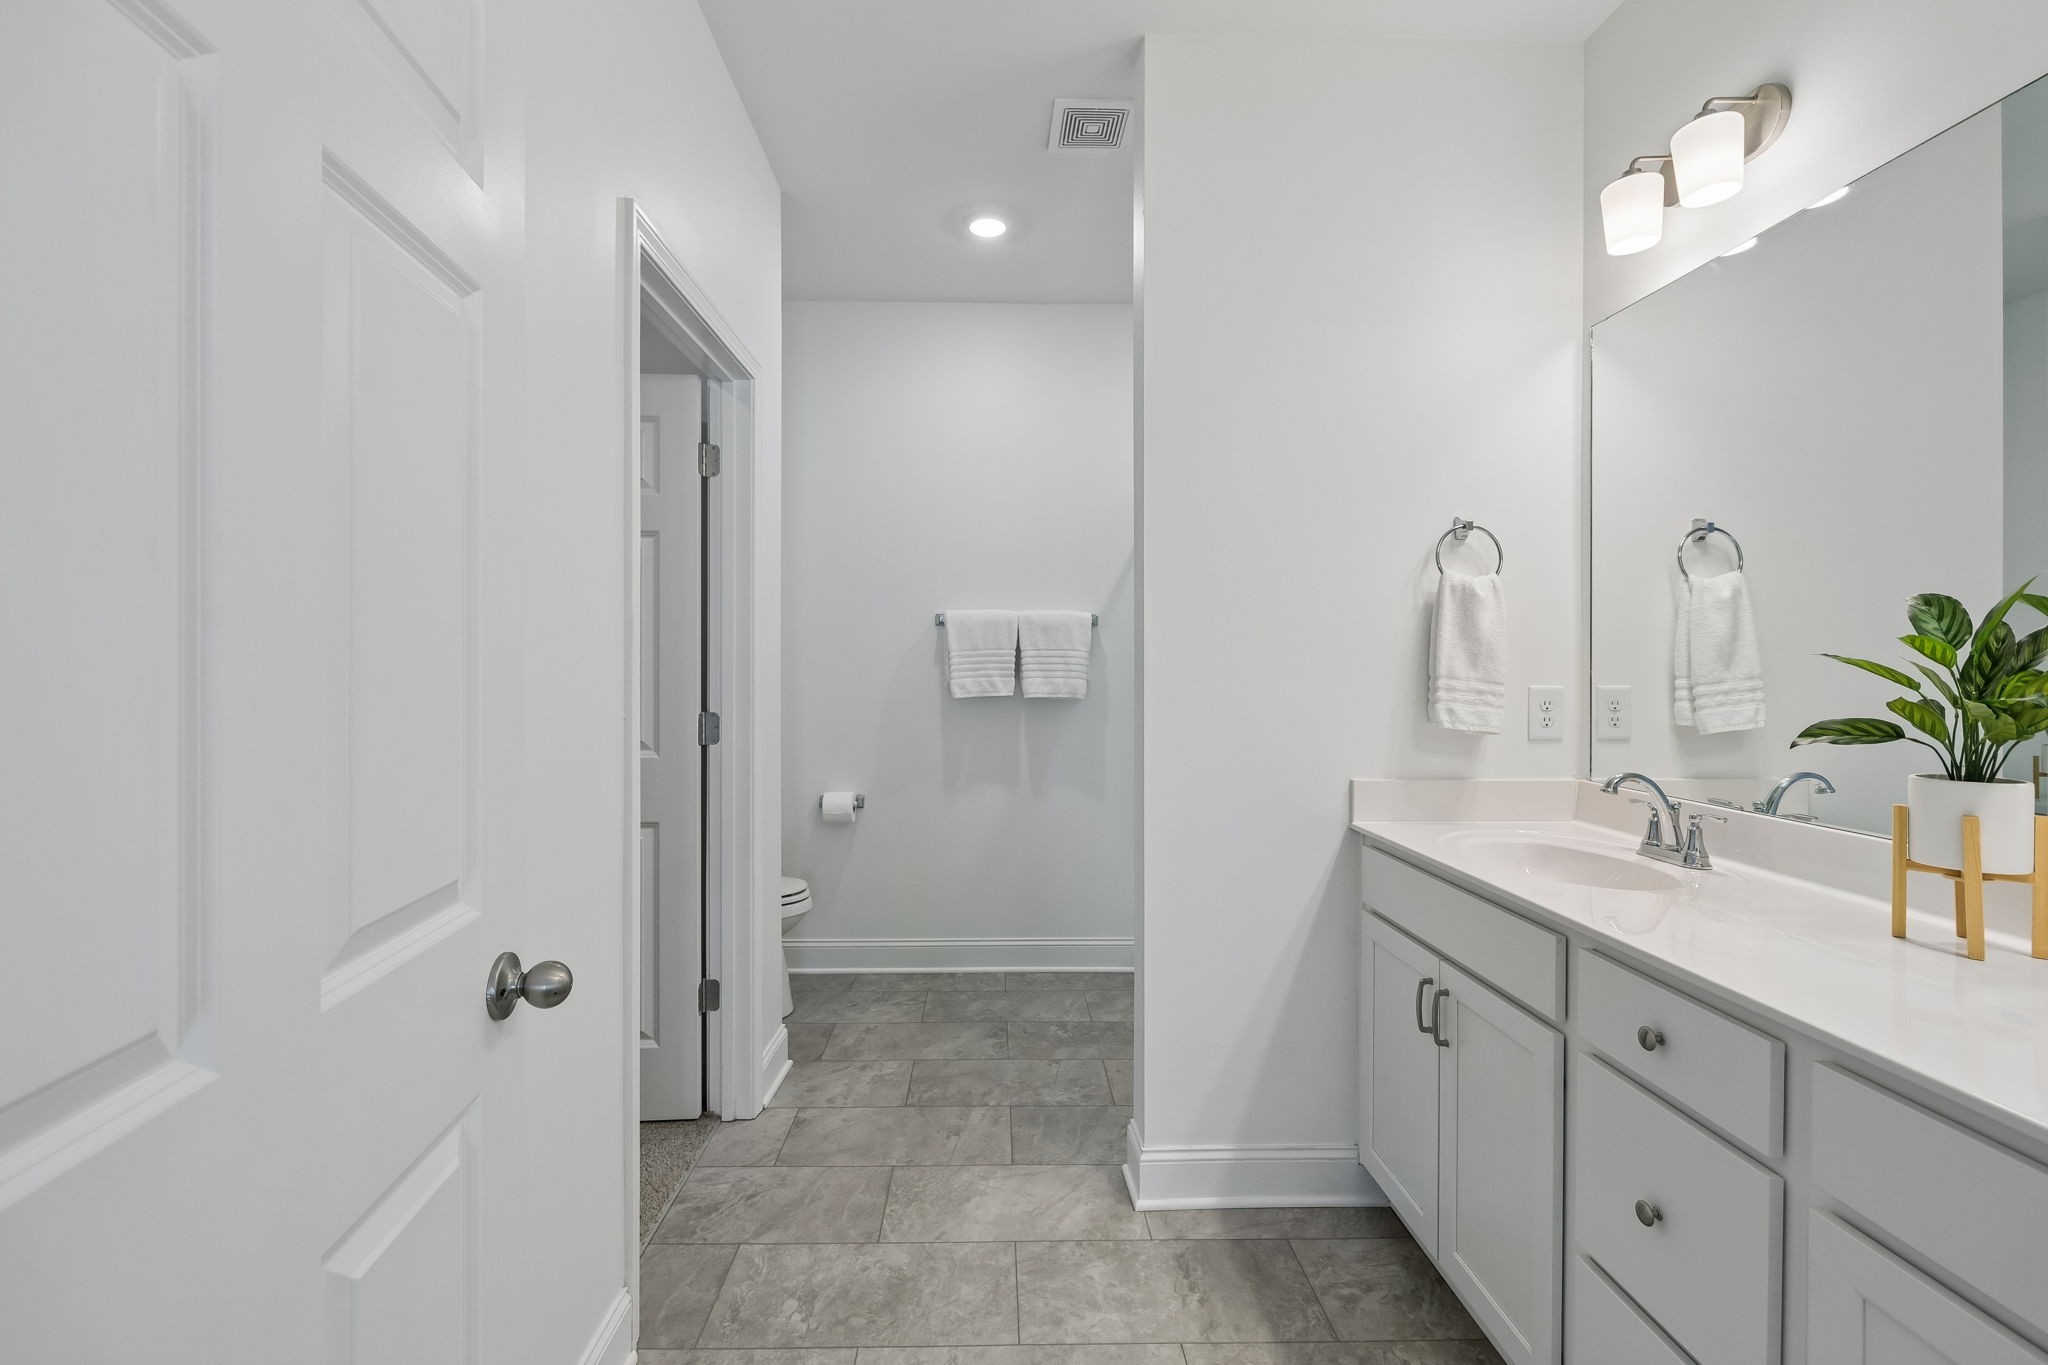
Bathroom with a long double-sink vanity, large mirror, and gray tile floor.
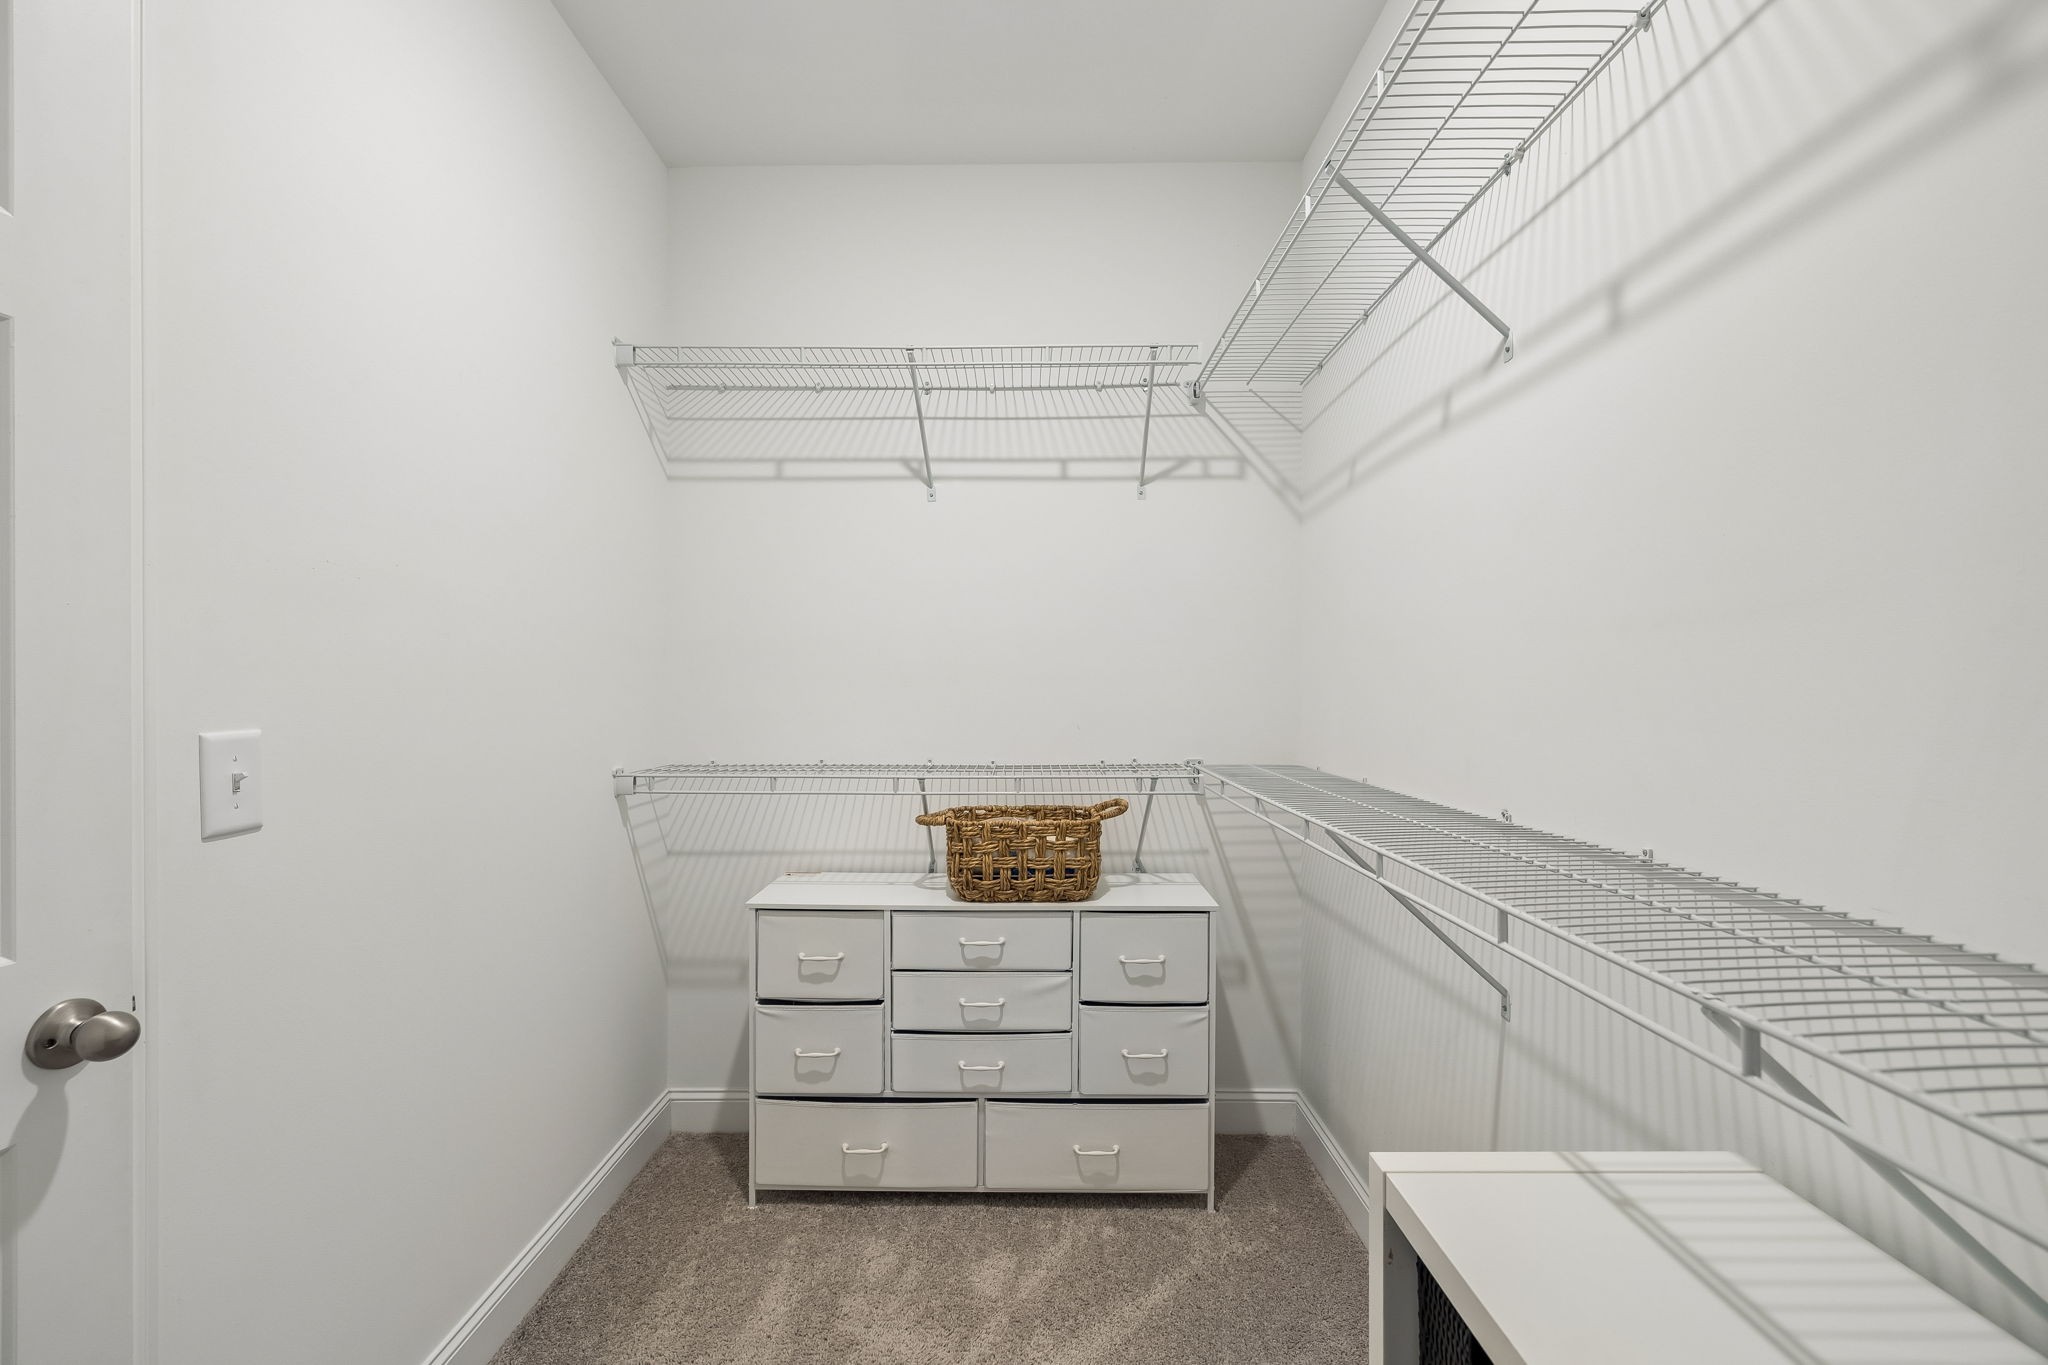
Walk-in closet with white wire shelving and a central drawer unit topped with a woven basket.
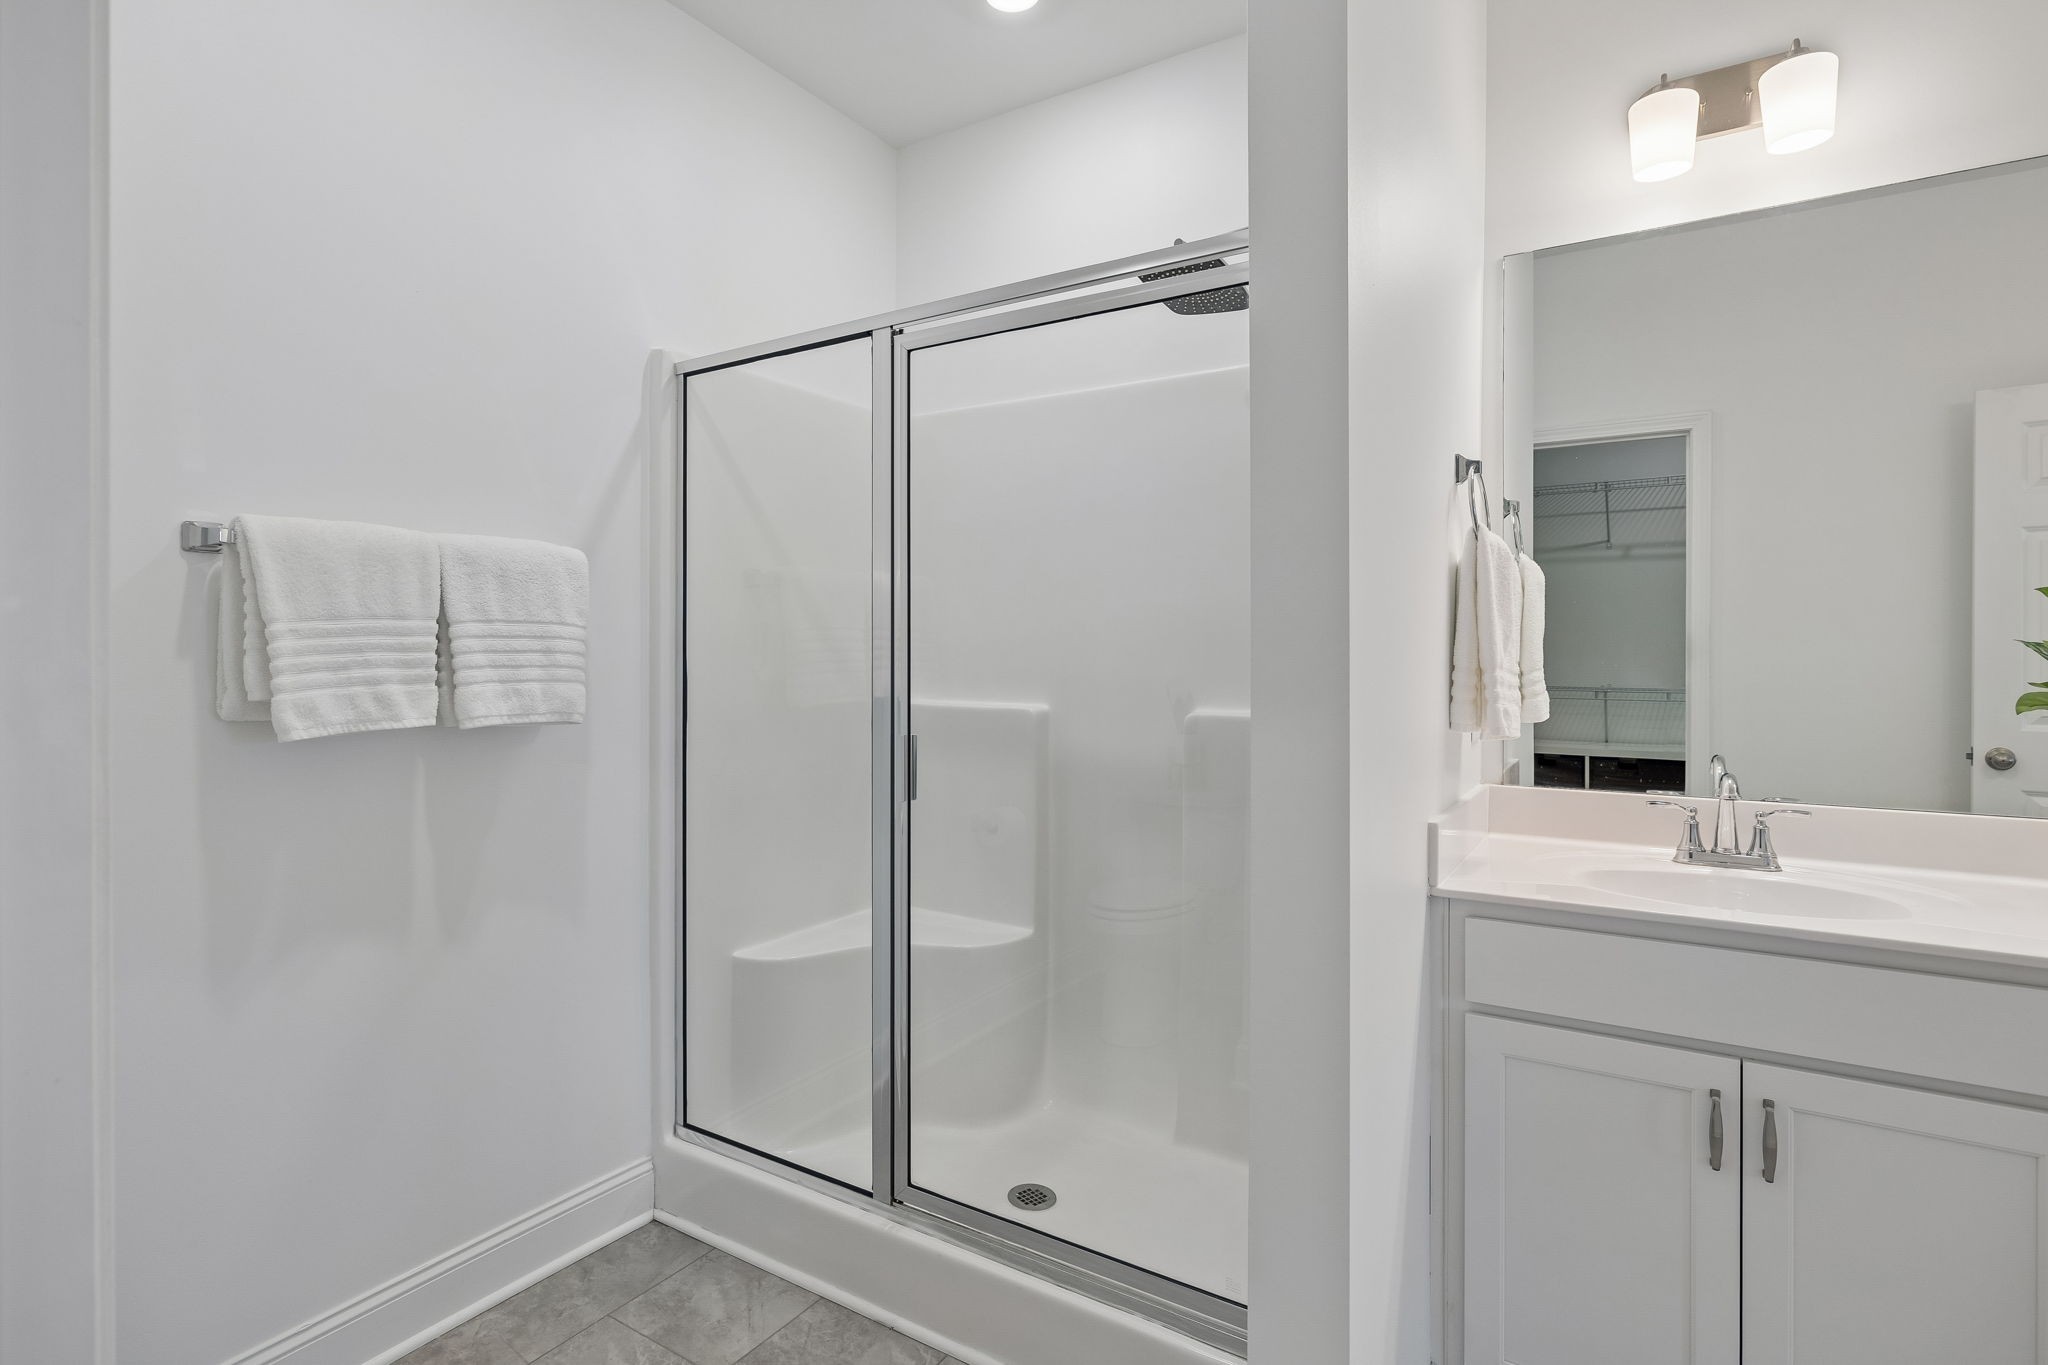
Bathroom with glass-enclosed shower, white vanity, and large mirror.
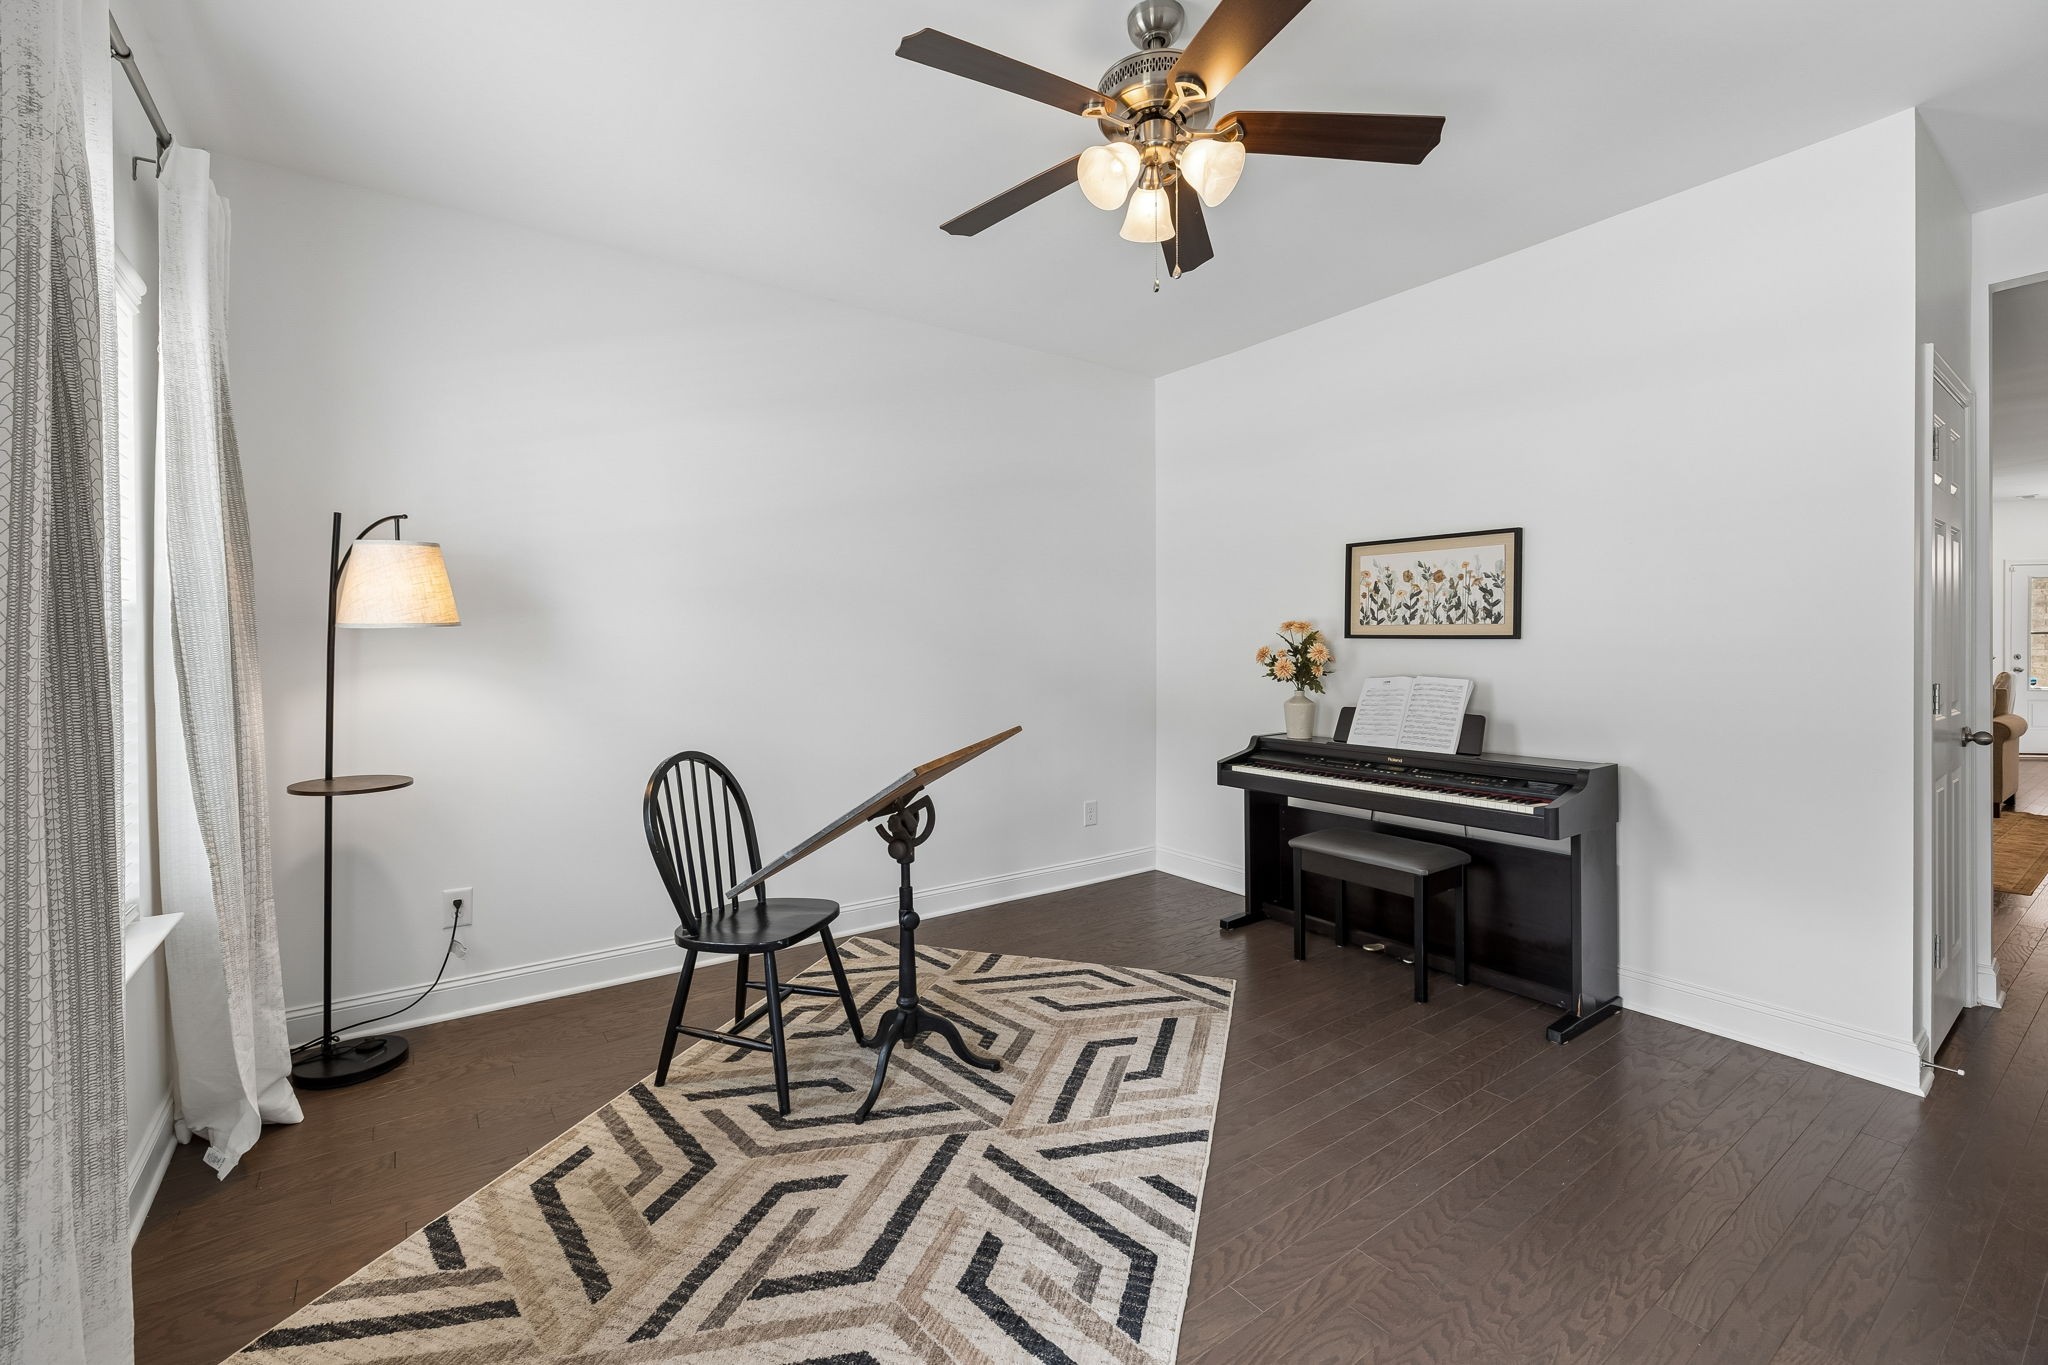
Music room with a black digital piano, music stand, and geometric rug.
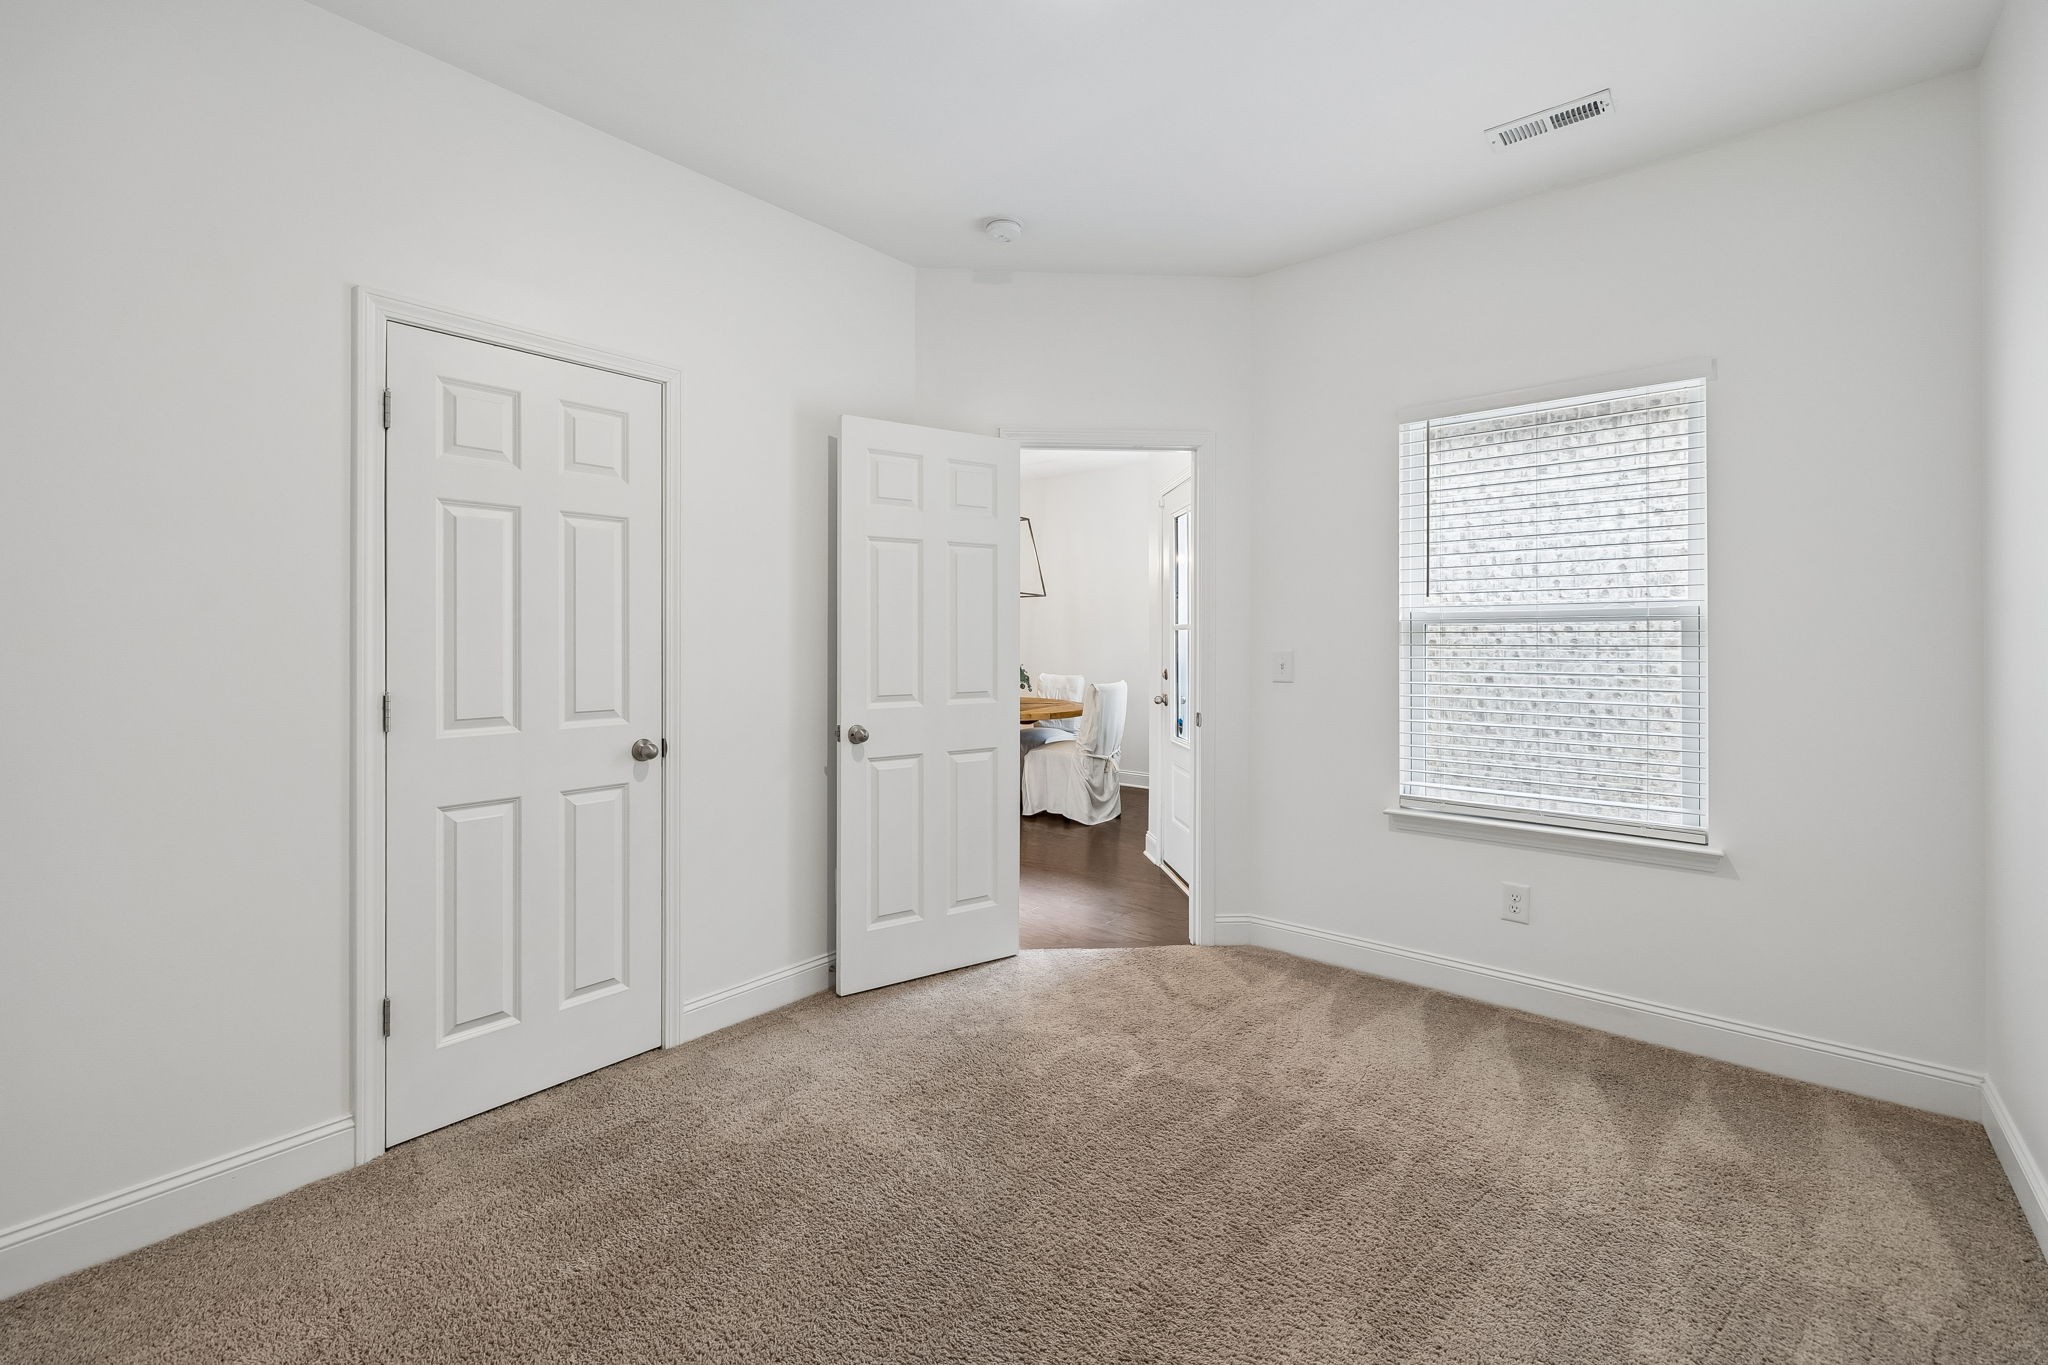
Empty carpeted bedroom with white walls, a window with blinds, and an open doorway to the dining area.
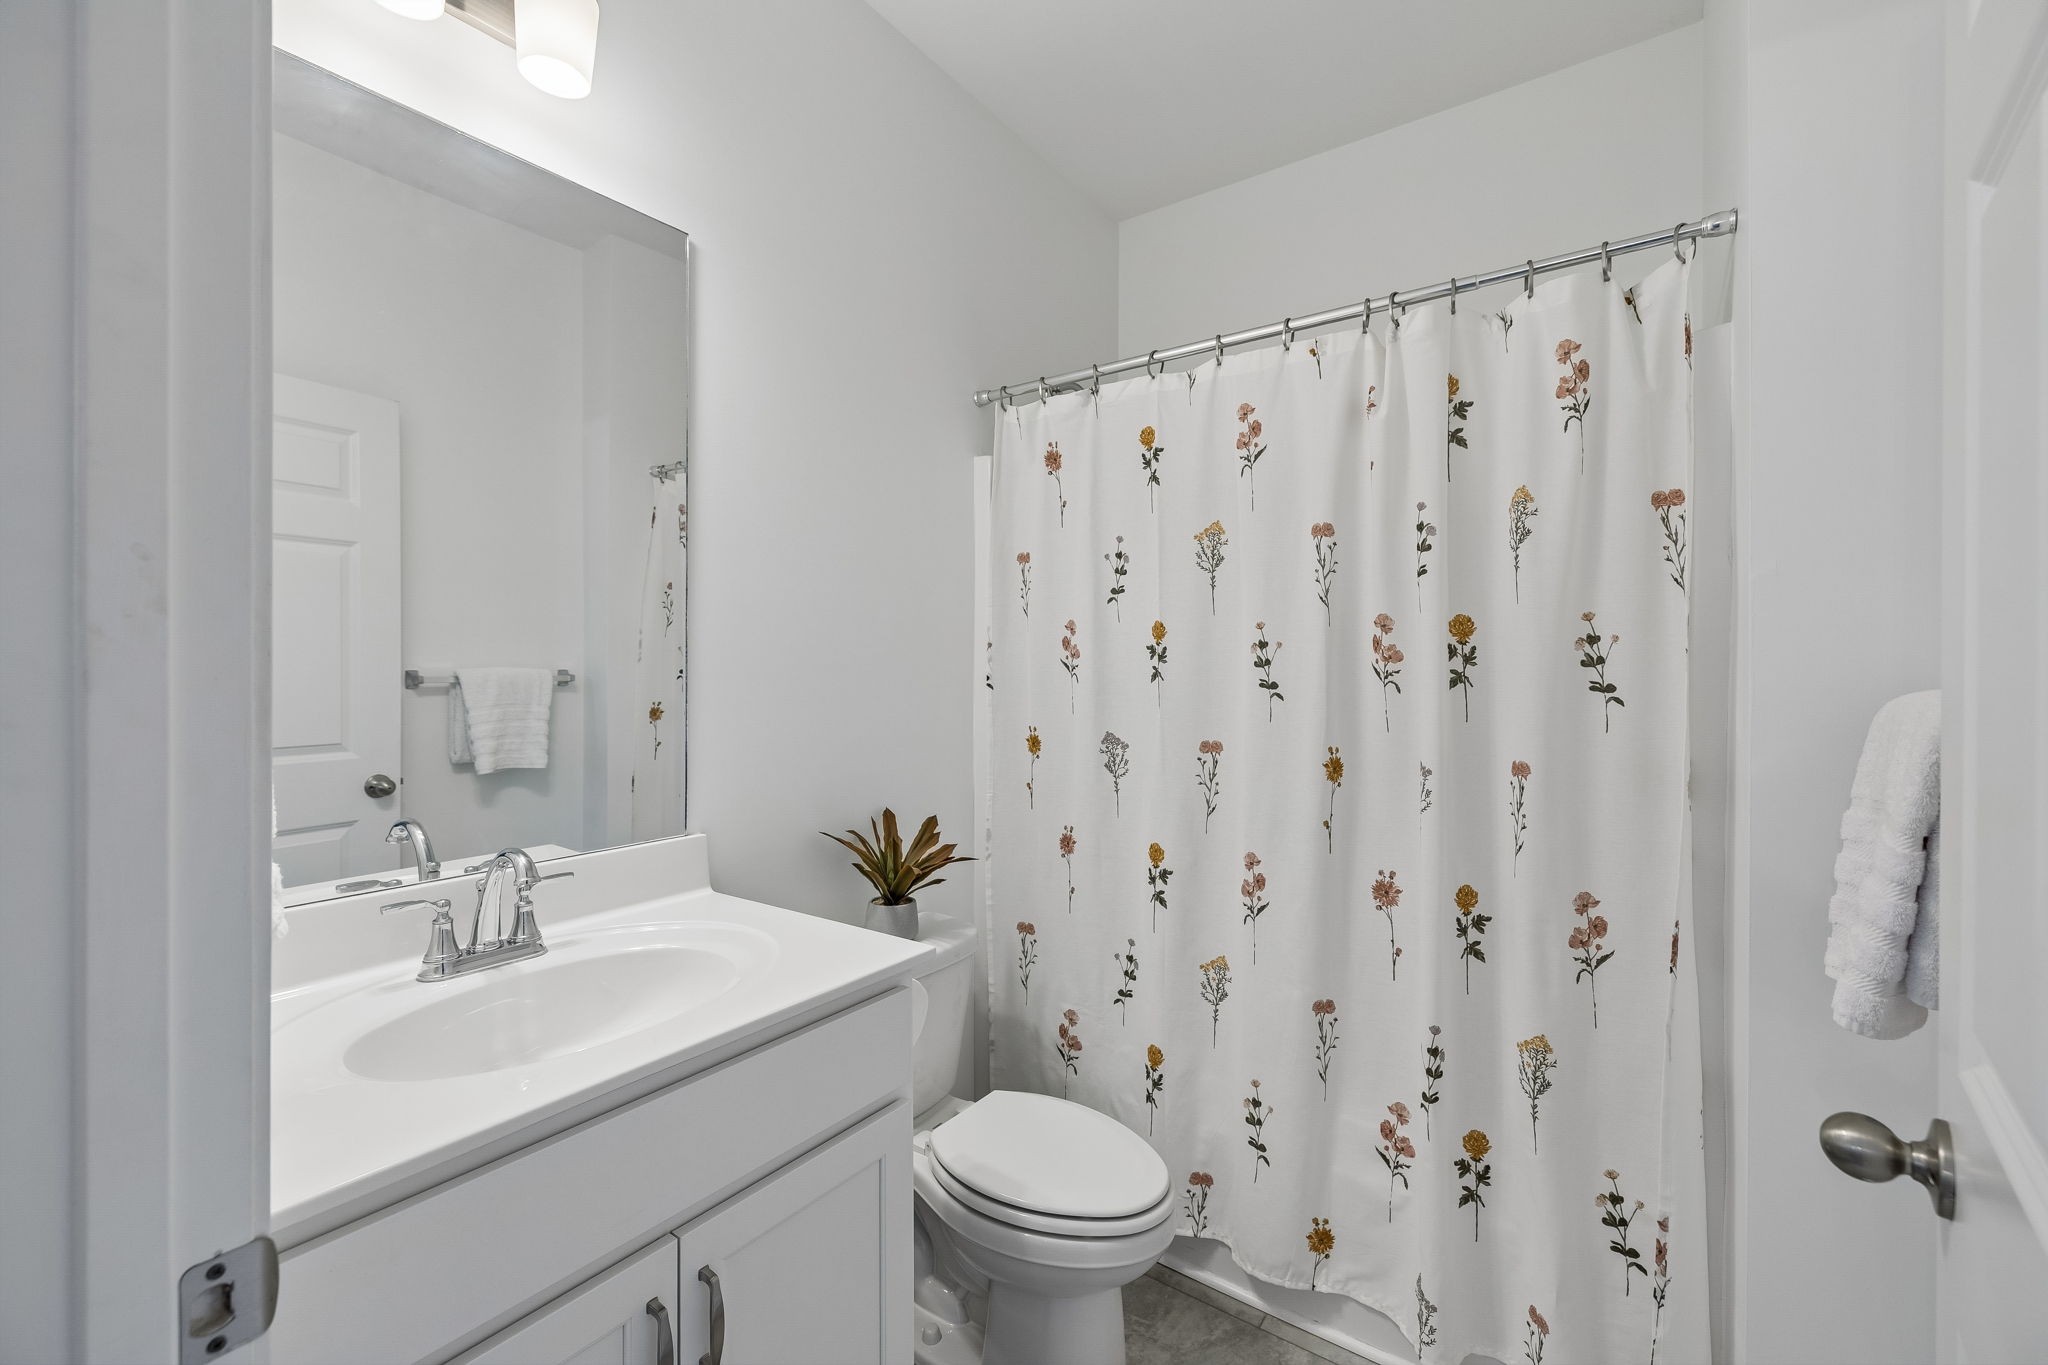
Bathroom with a white vanity, toilet, and floral shower curtain.
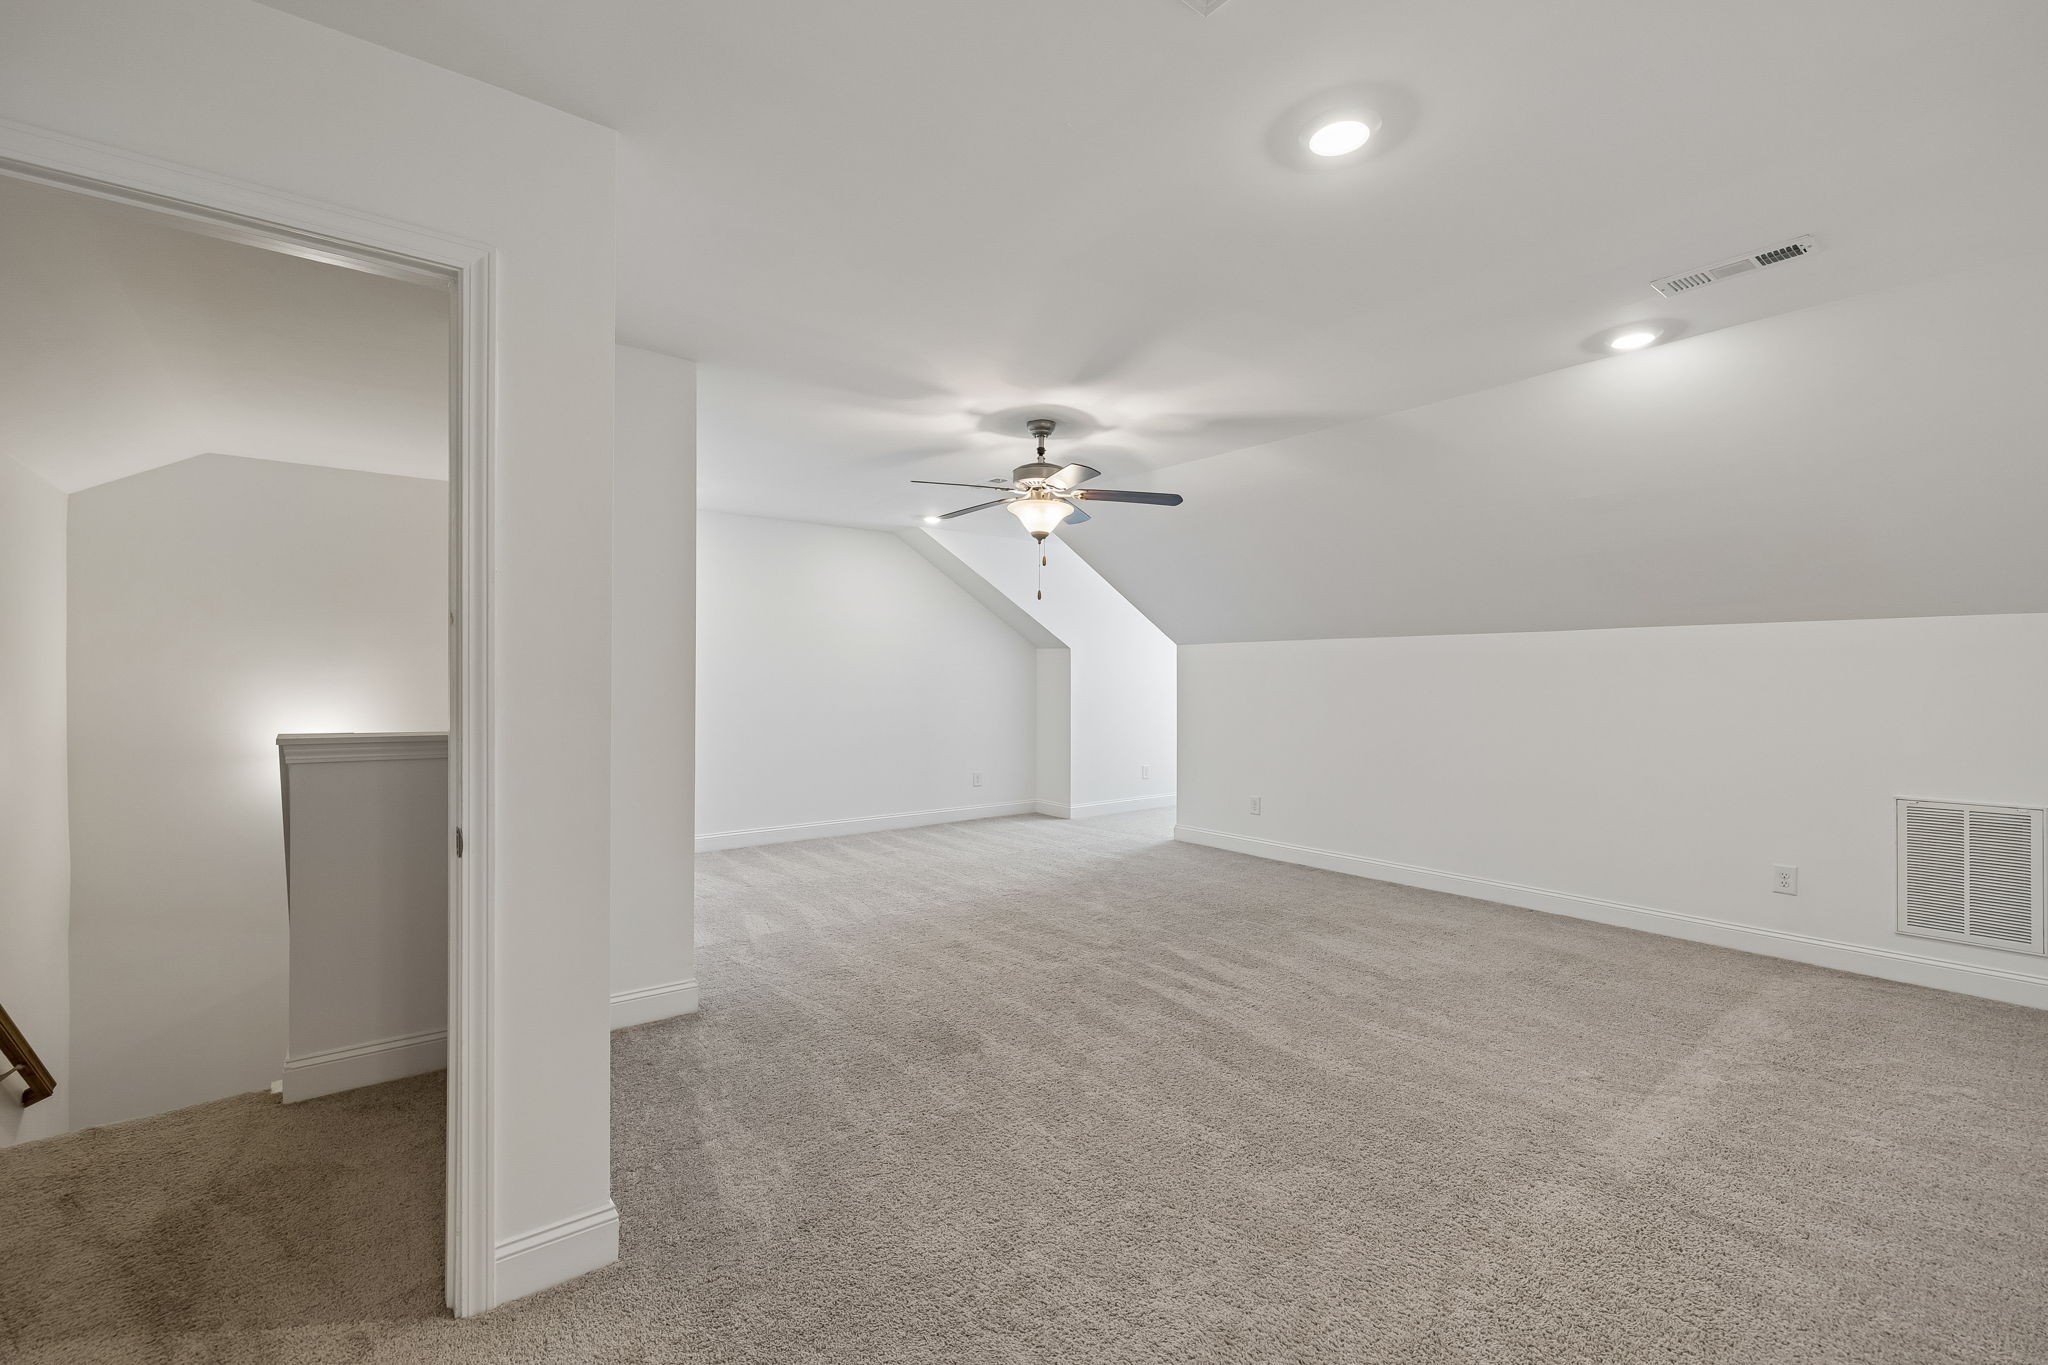
Empty carpeted bonus room with a sloped ceiling and ceiling fan.
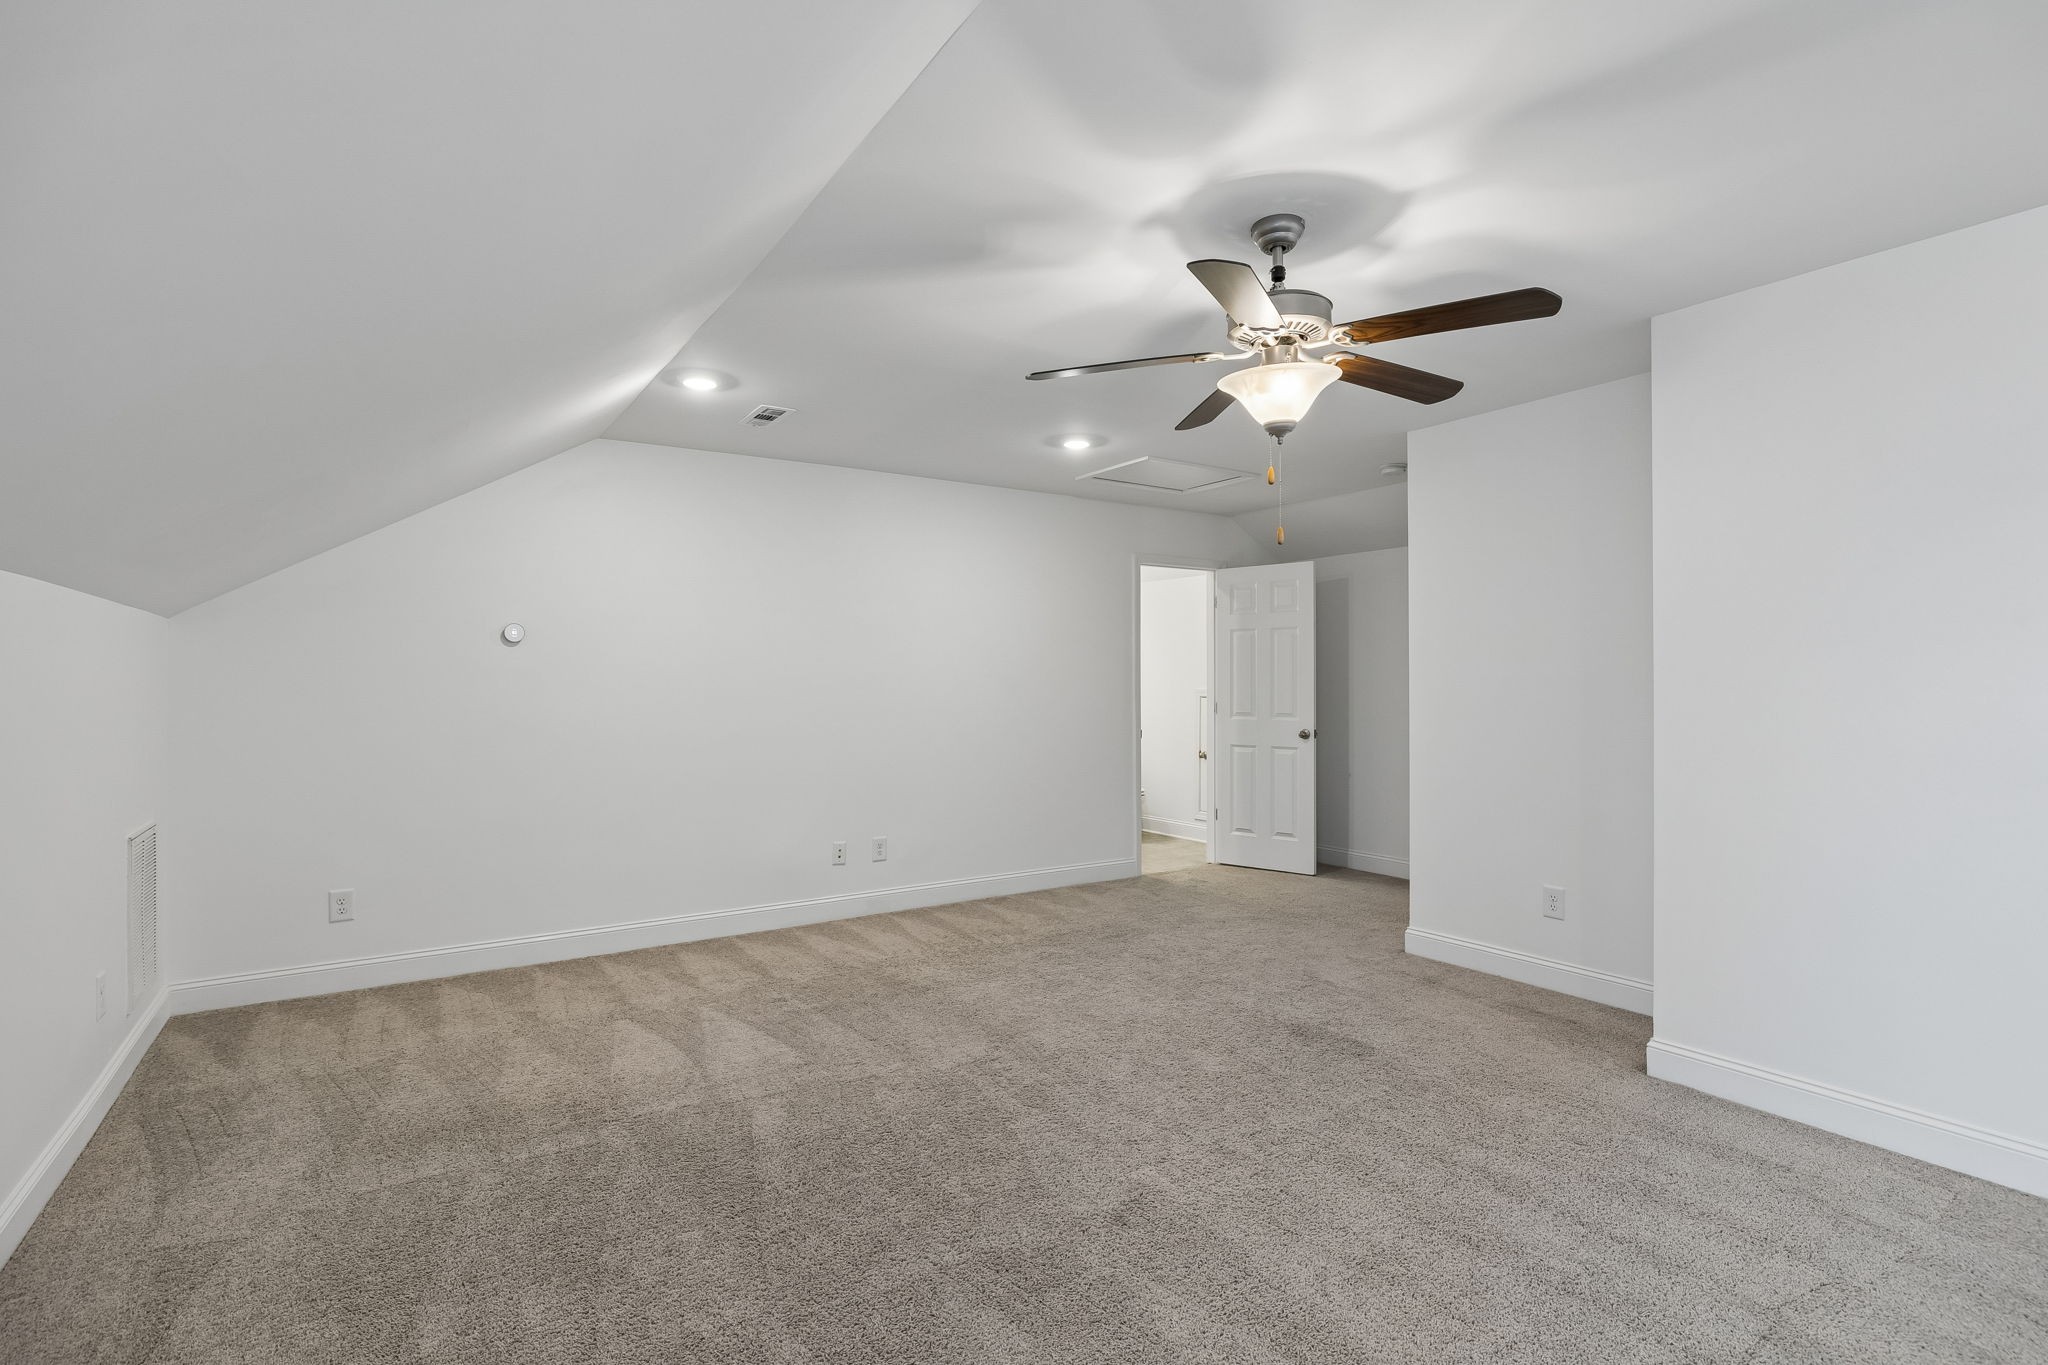
Empty carpeted room with a sloped ceiling, ceiling fan, and open doorway.
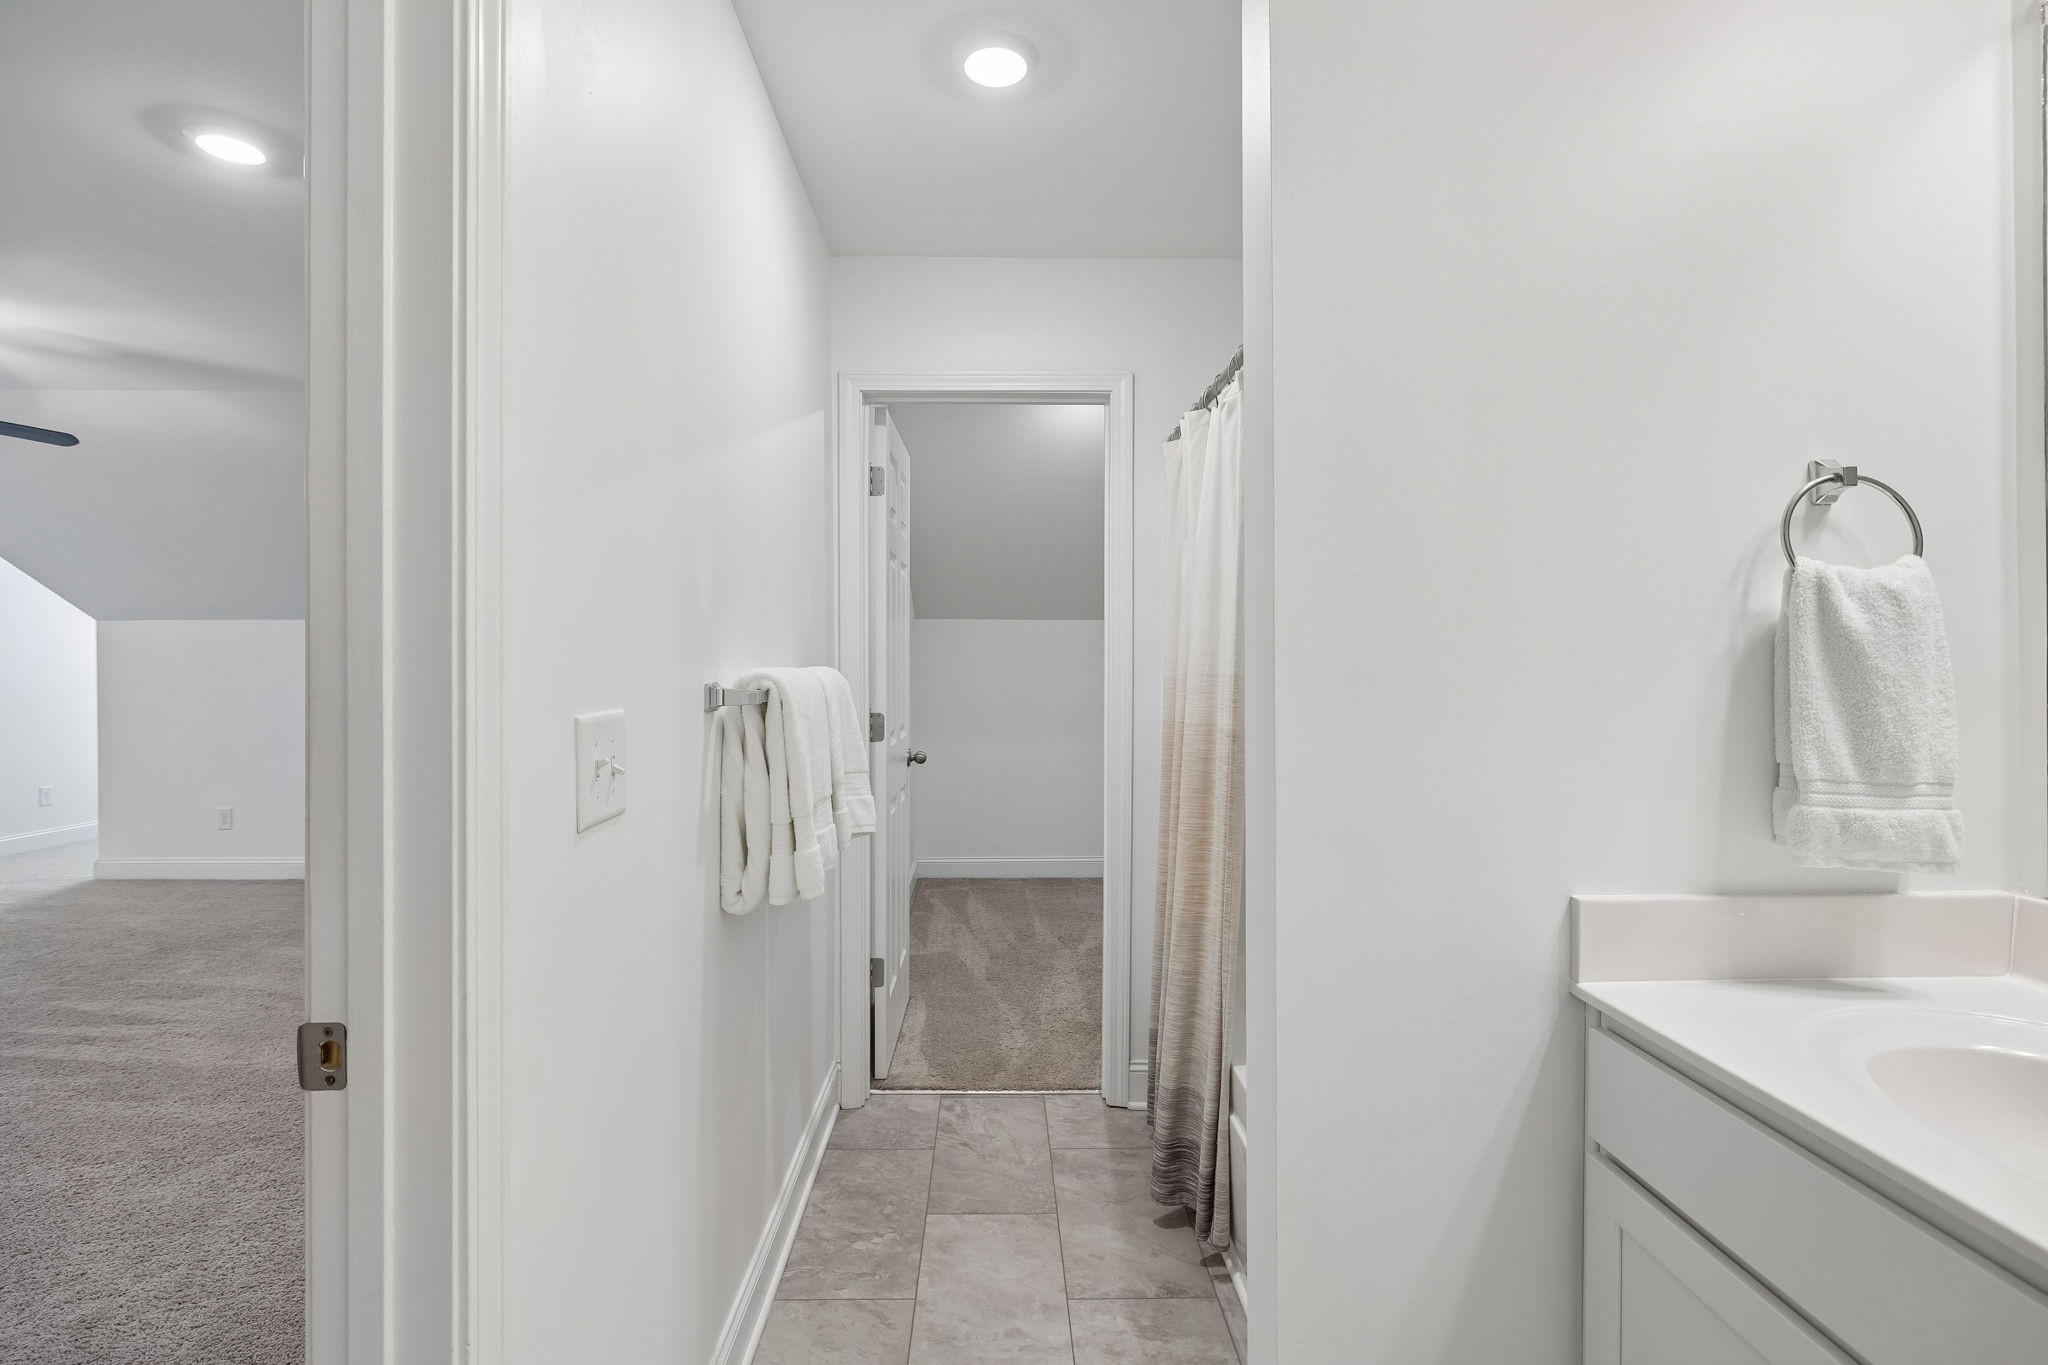
Bright bathroom with a white vanity, tiled floor, and shower curtain beside a doorway to a carpeted room.
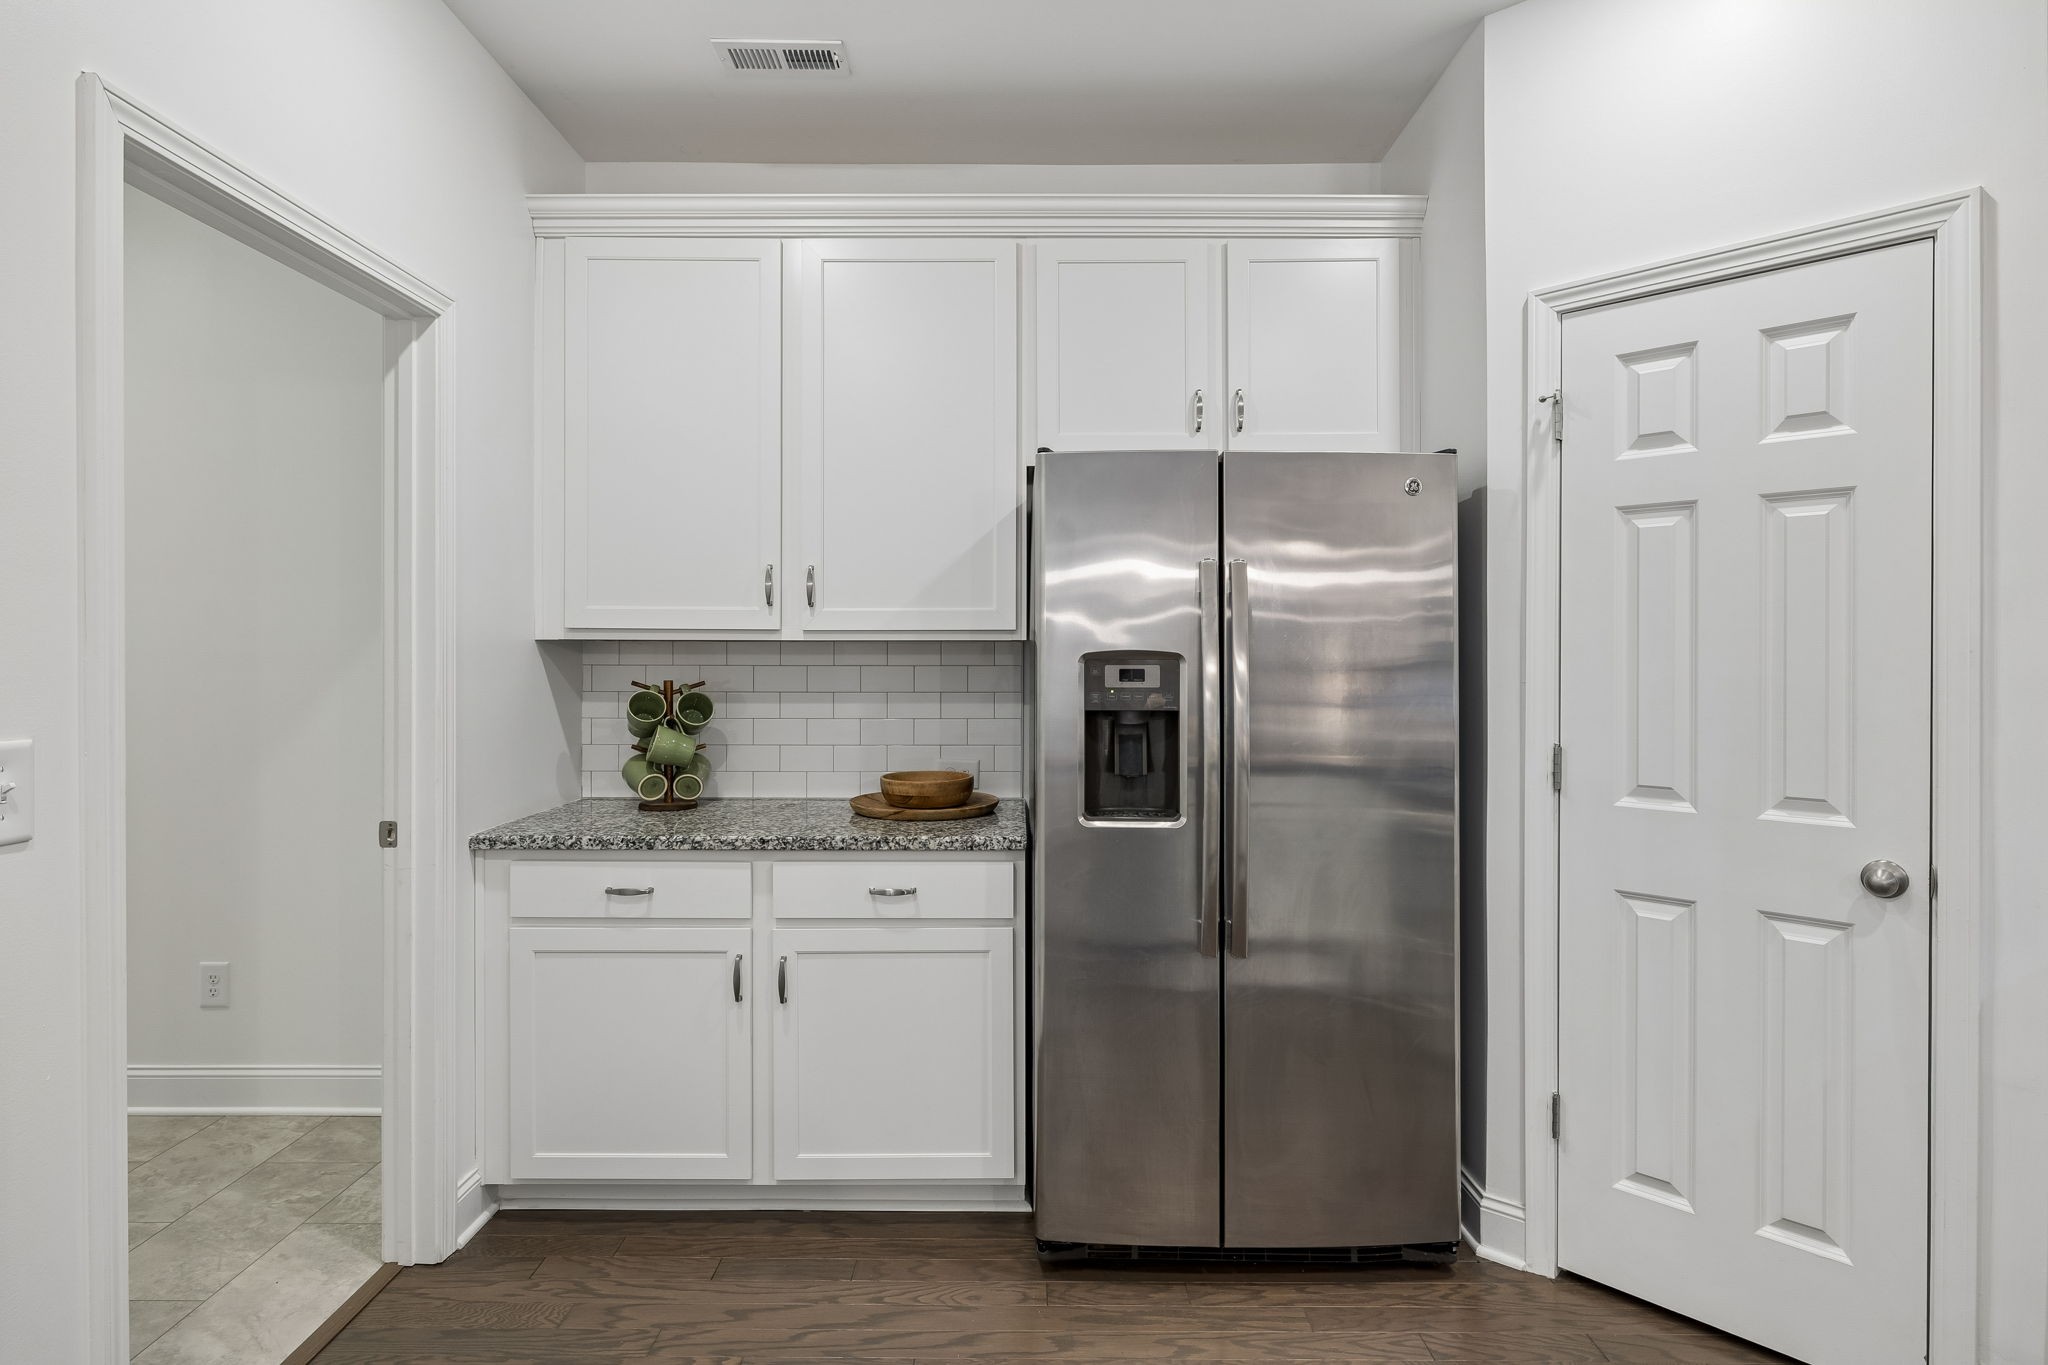
Kitchen with white cabinets, subway tile backsplash, granite counter, and stainless steel refrigerator.
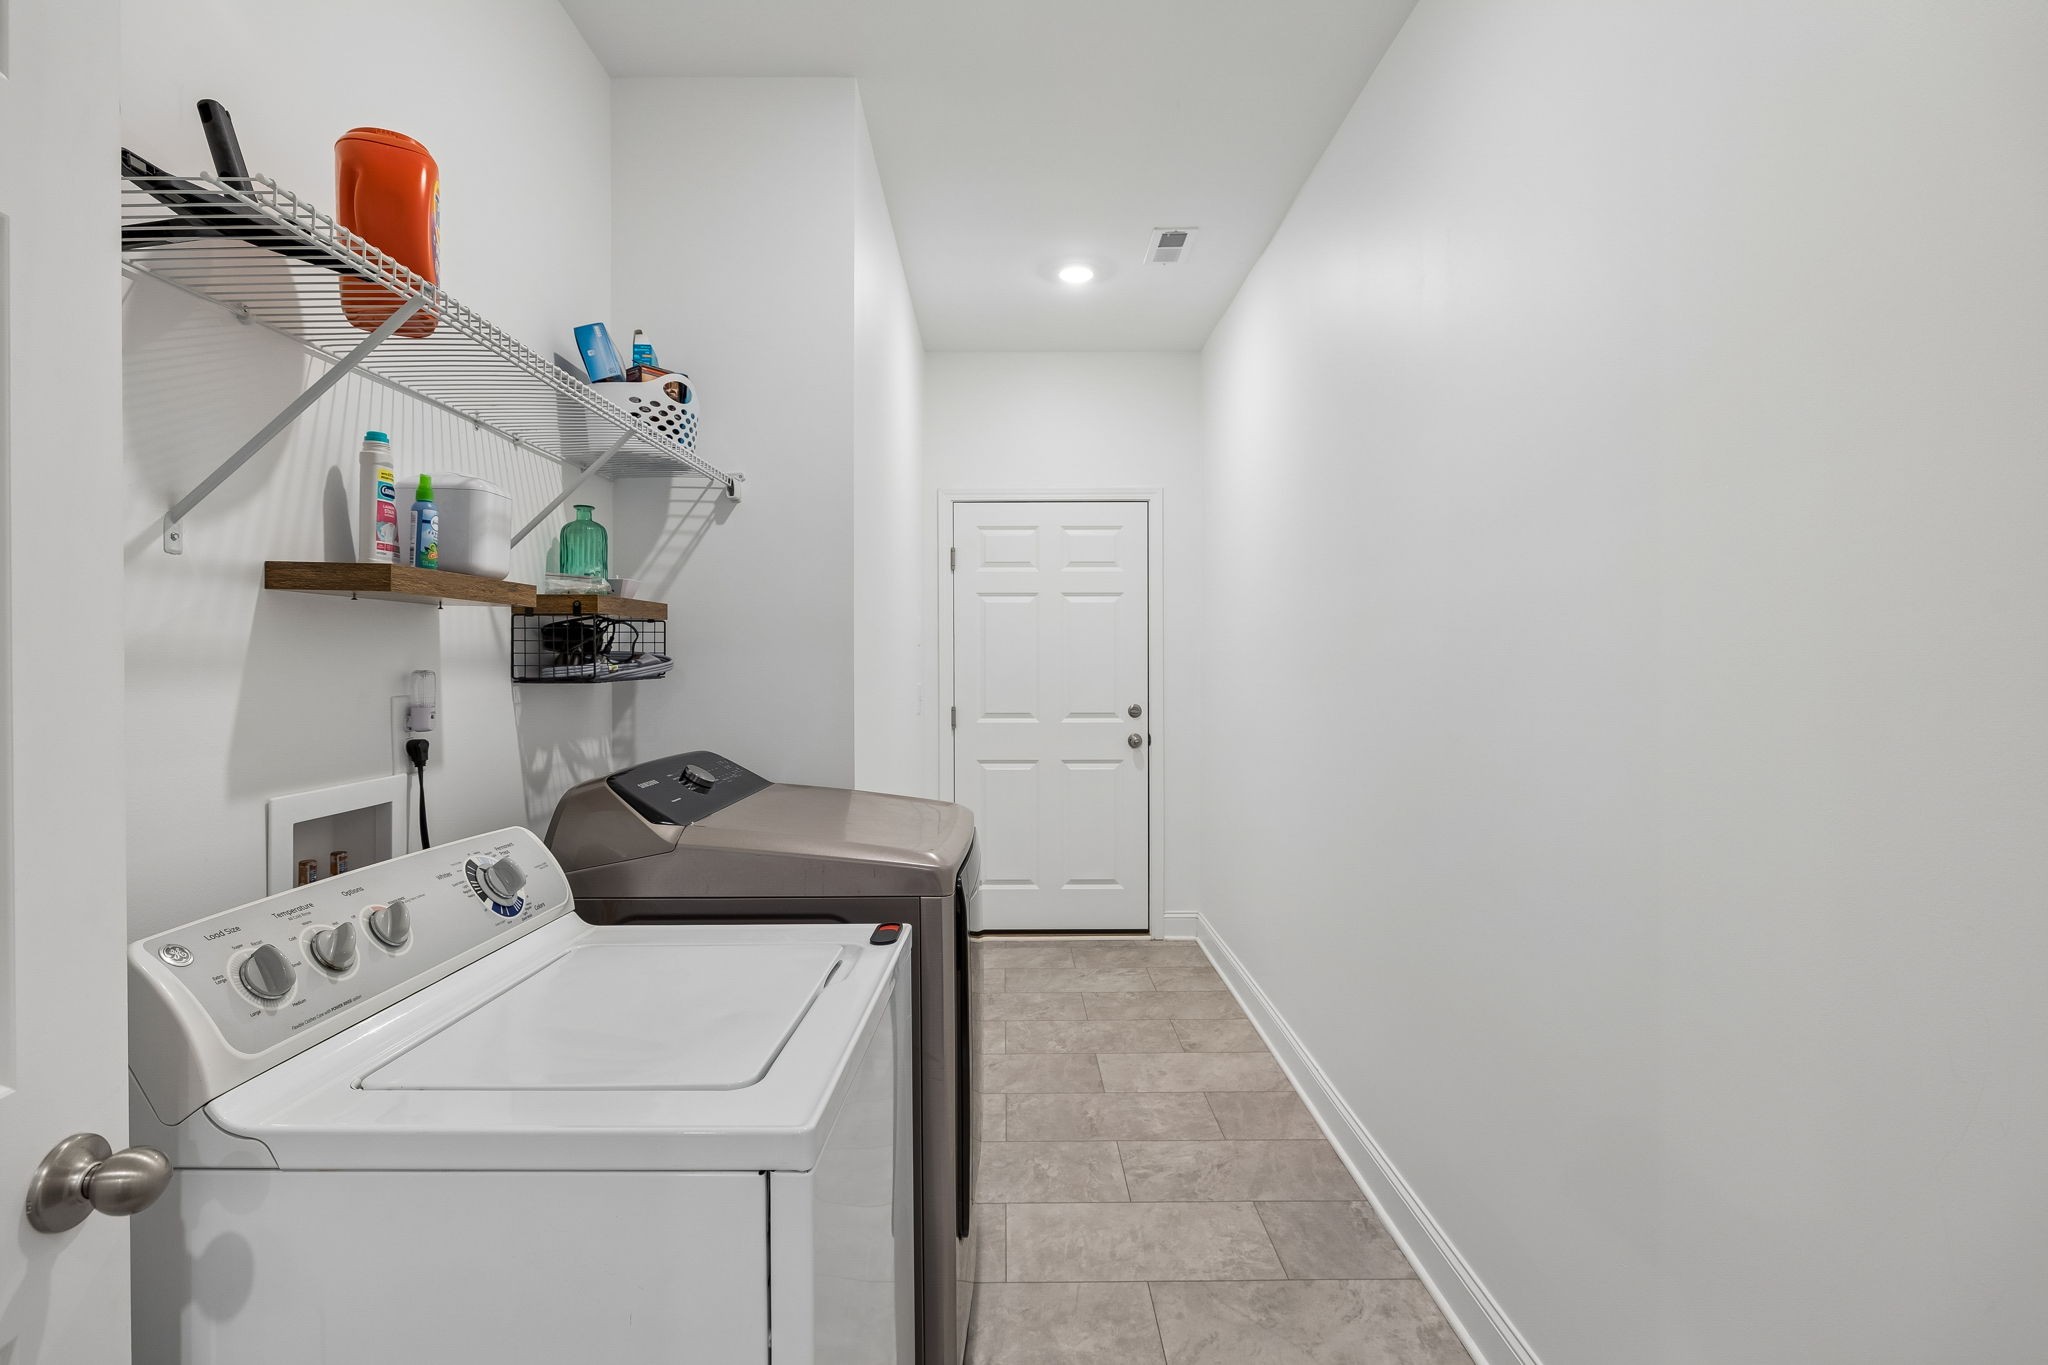
Laundry room with a washer and dryer beneath storage shelves.
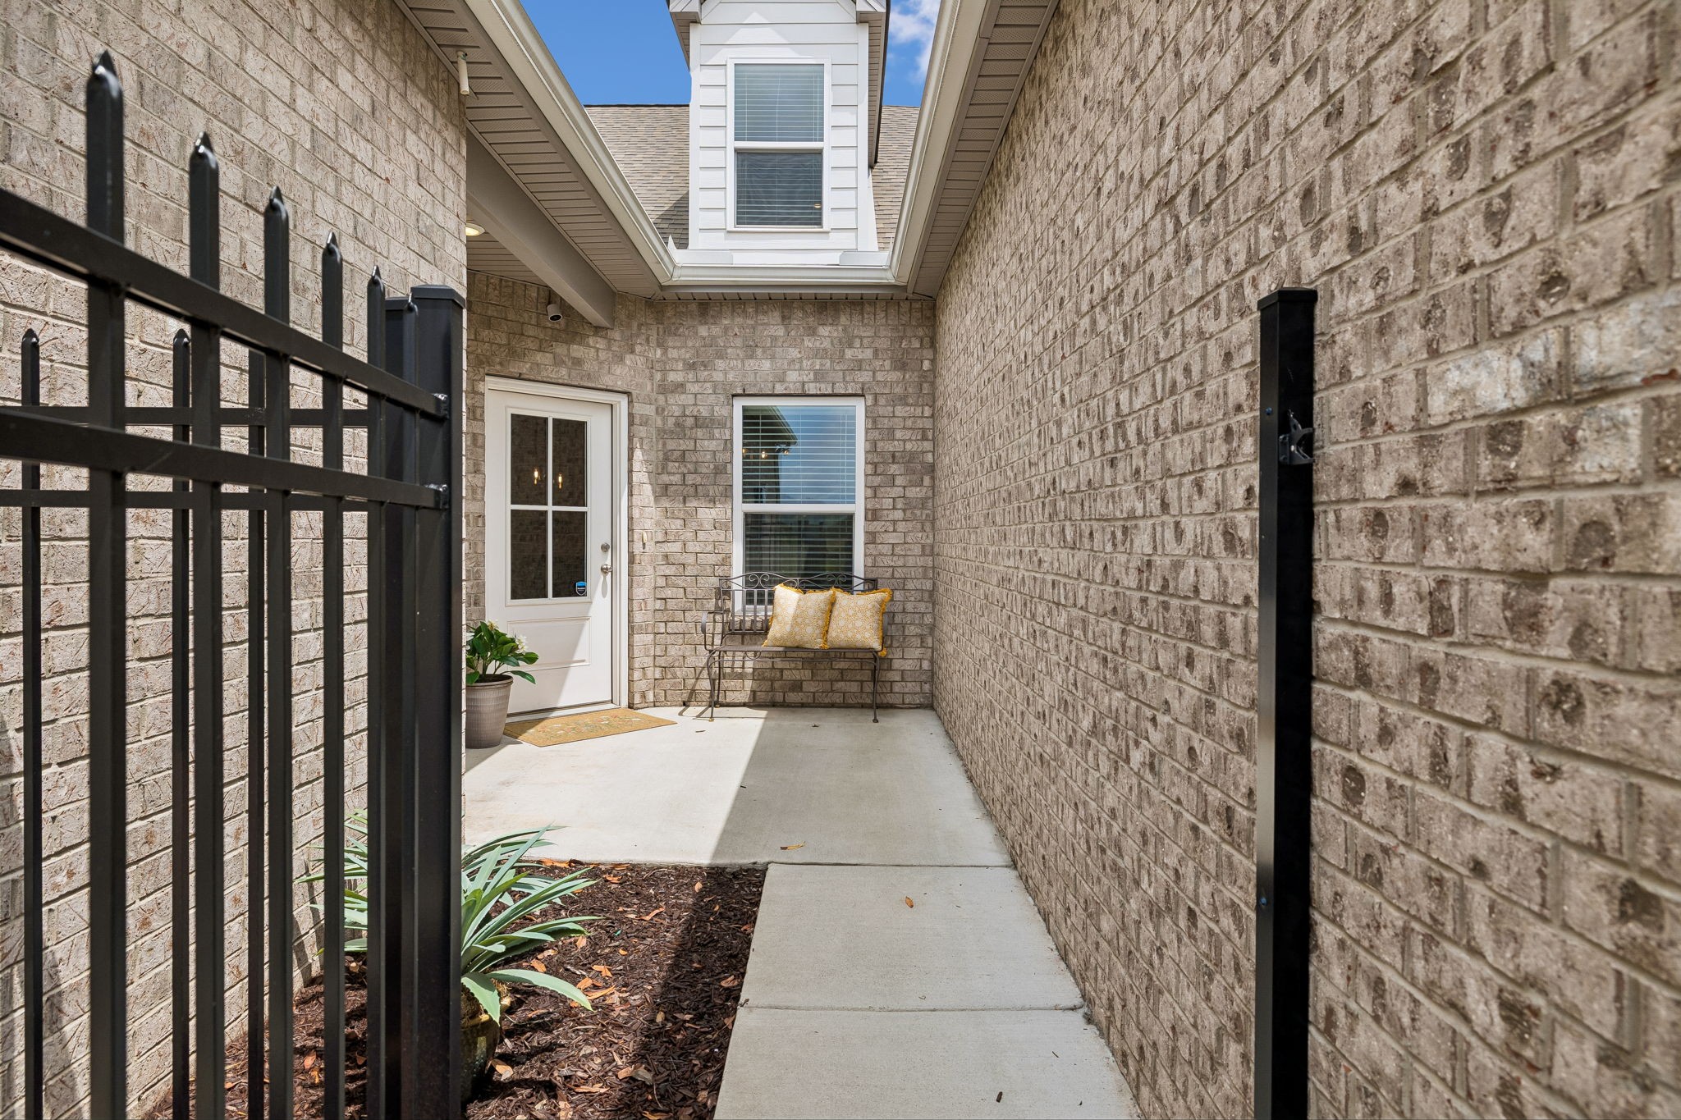
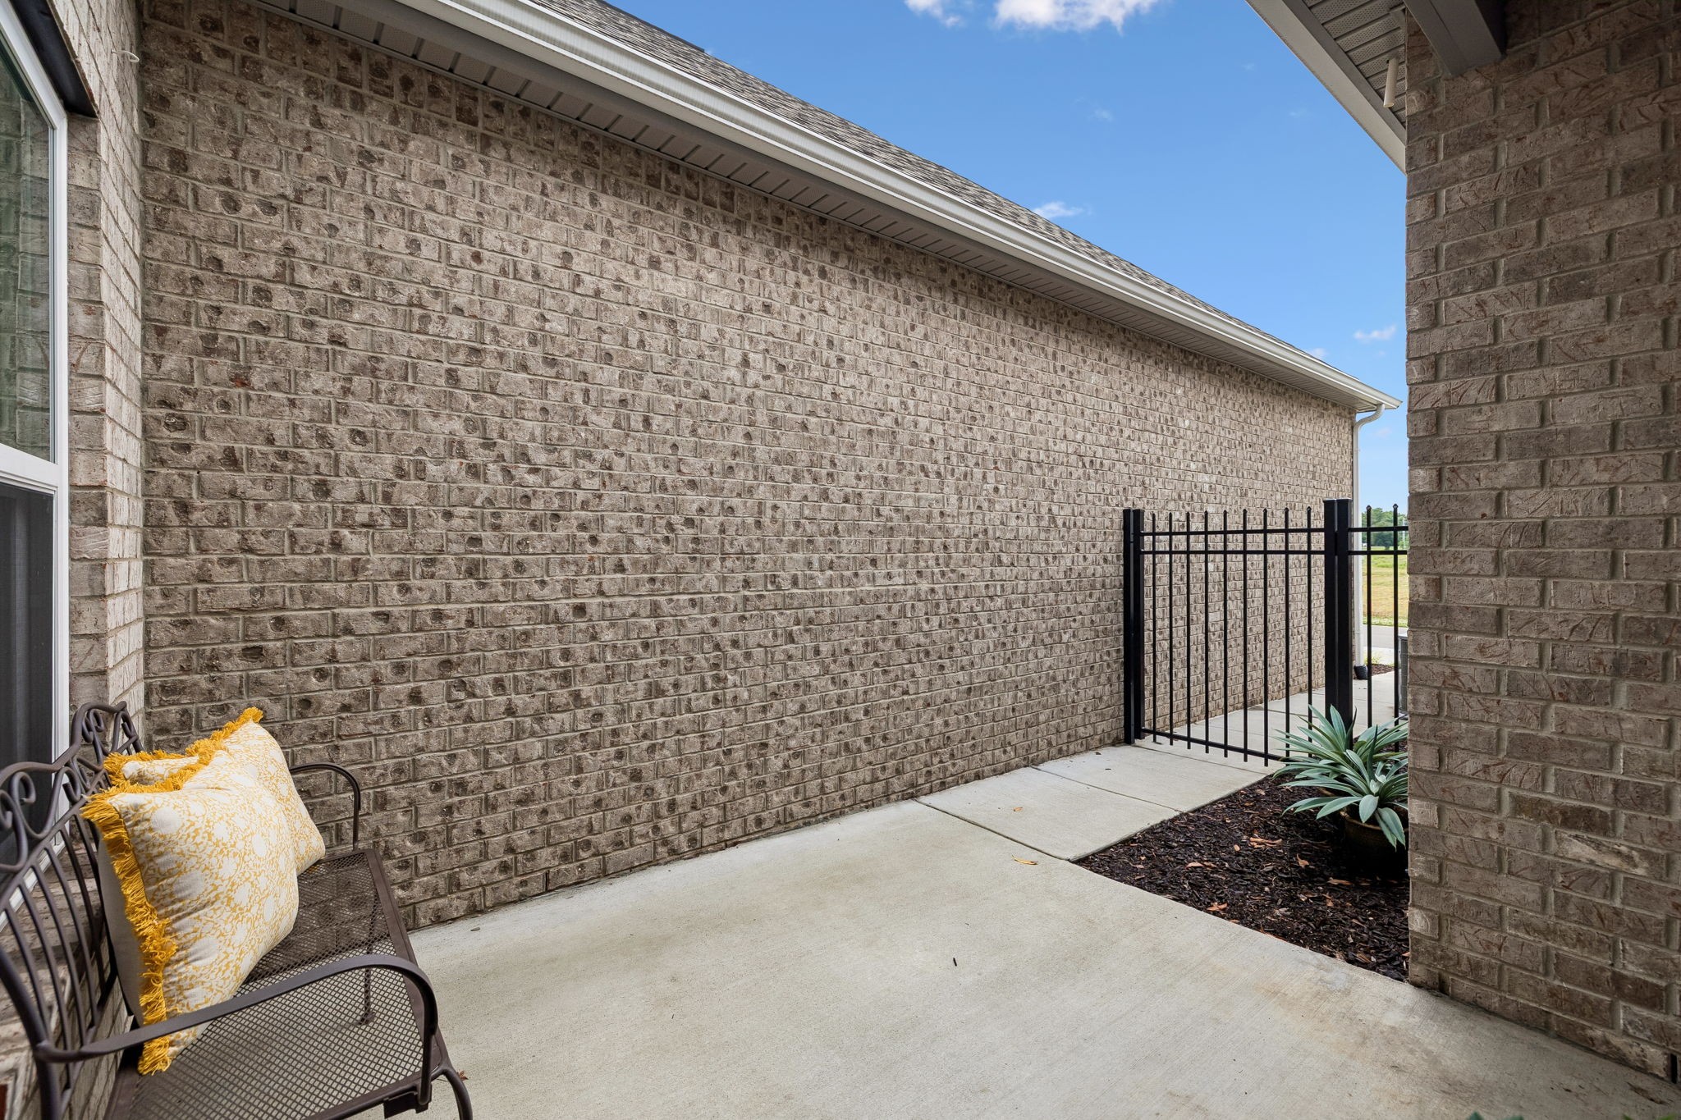
Enclosed brick courtyard patio with a black metal gate and a bench with yellow cushions.
Brick patio with a cushioned metal bench, gated walkway, and small landscaped bed.
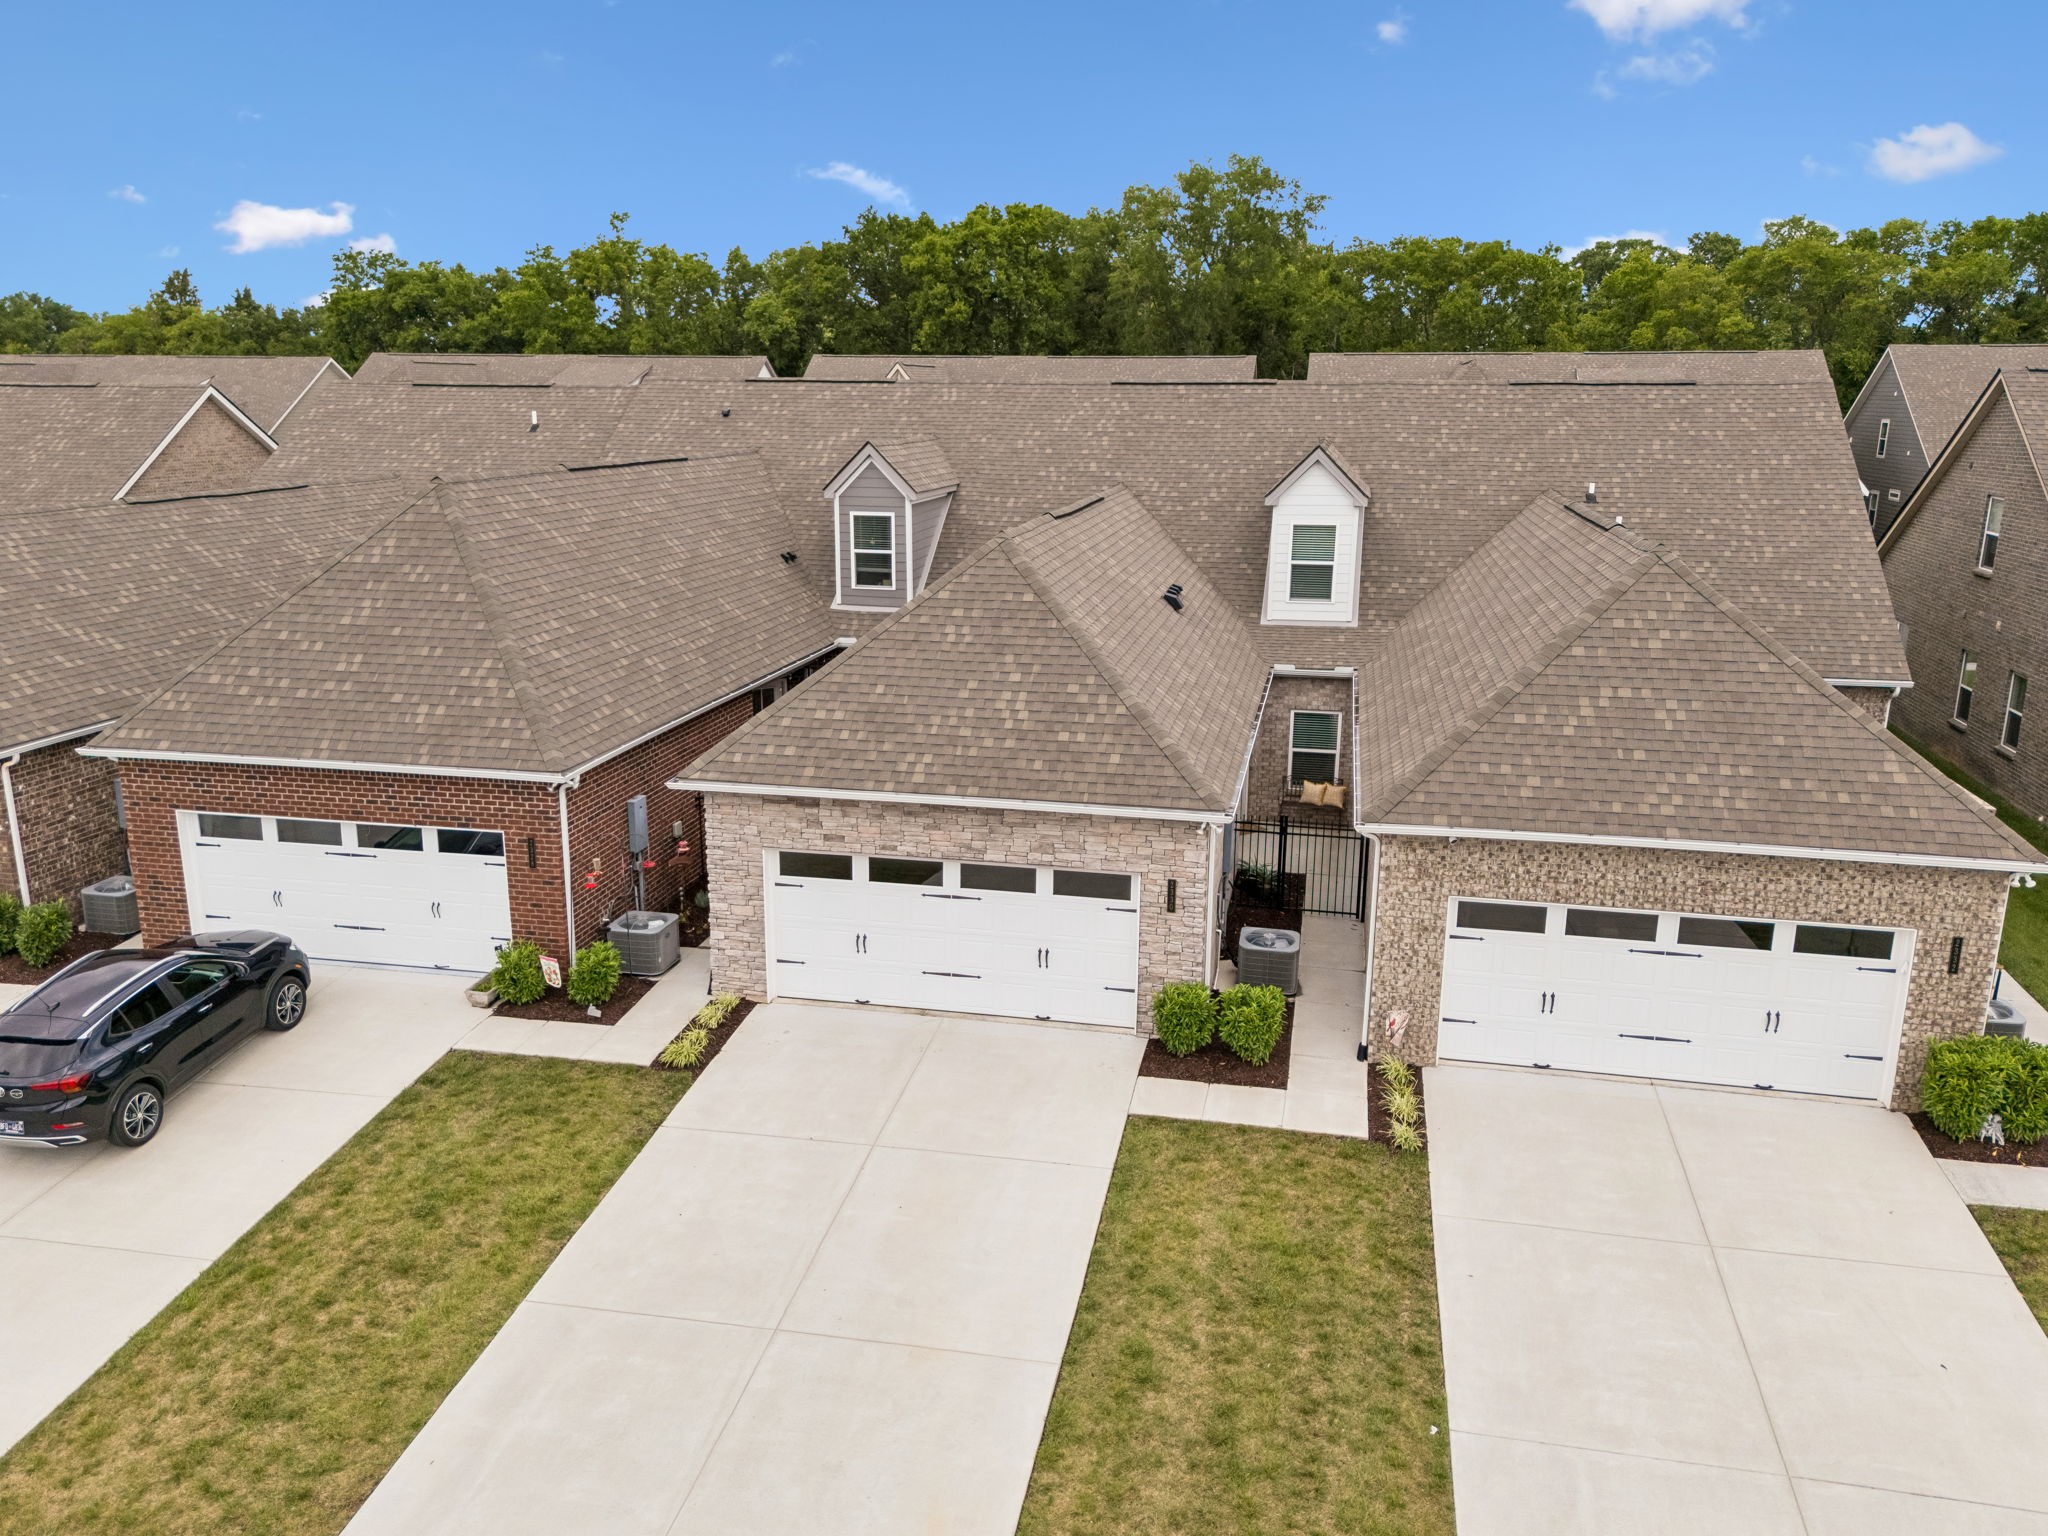
Elevated view of attached brick and stone homes with white garage doors and broad driveways.
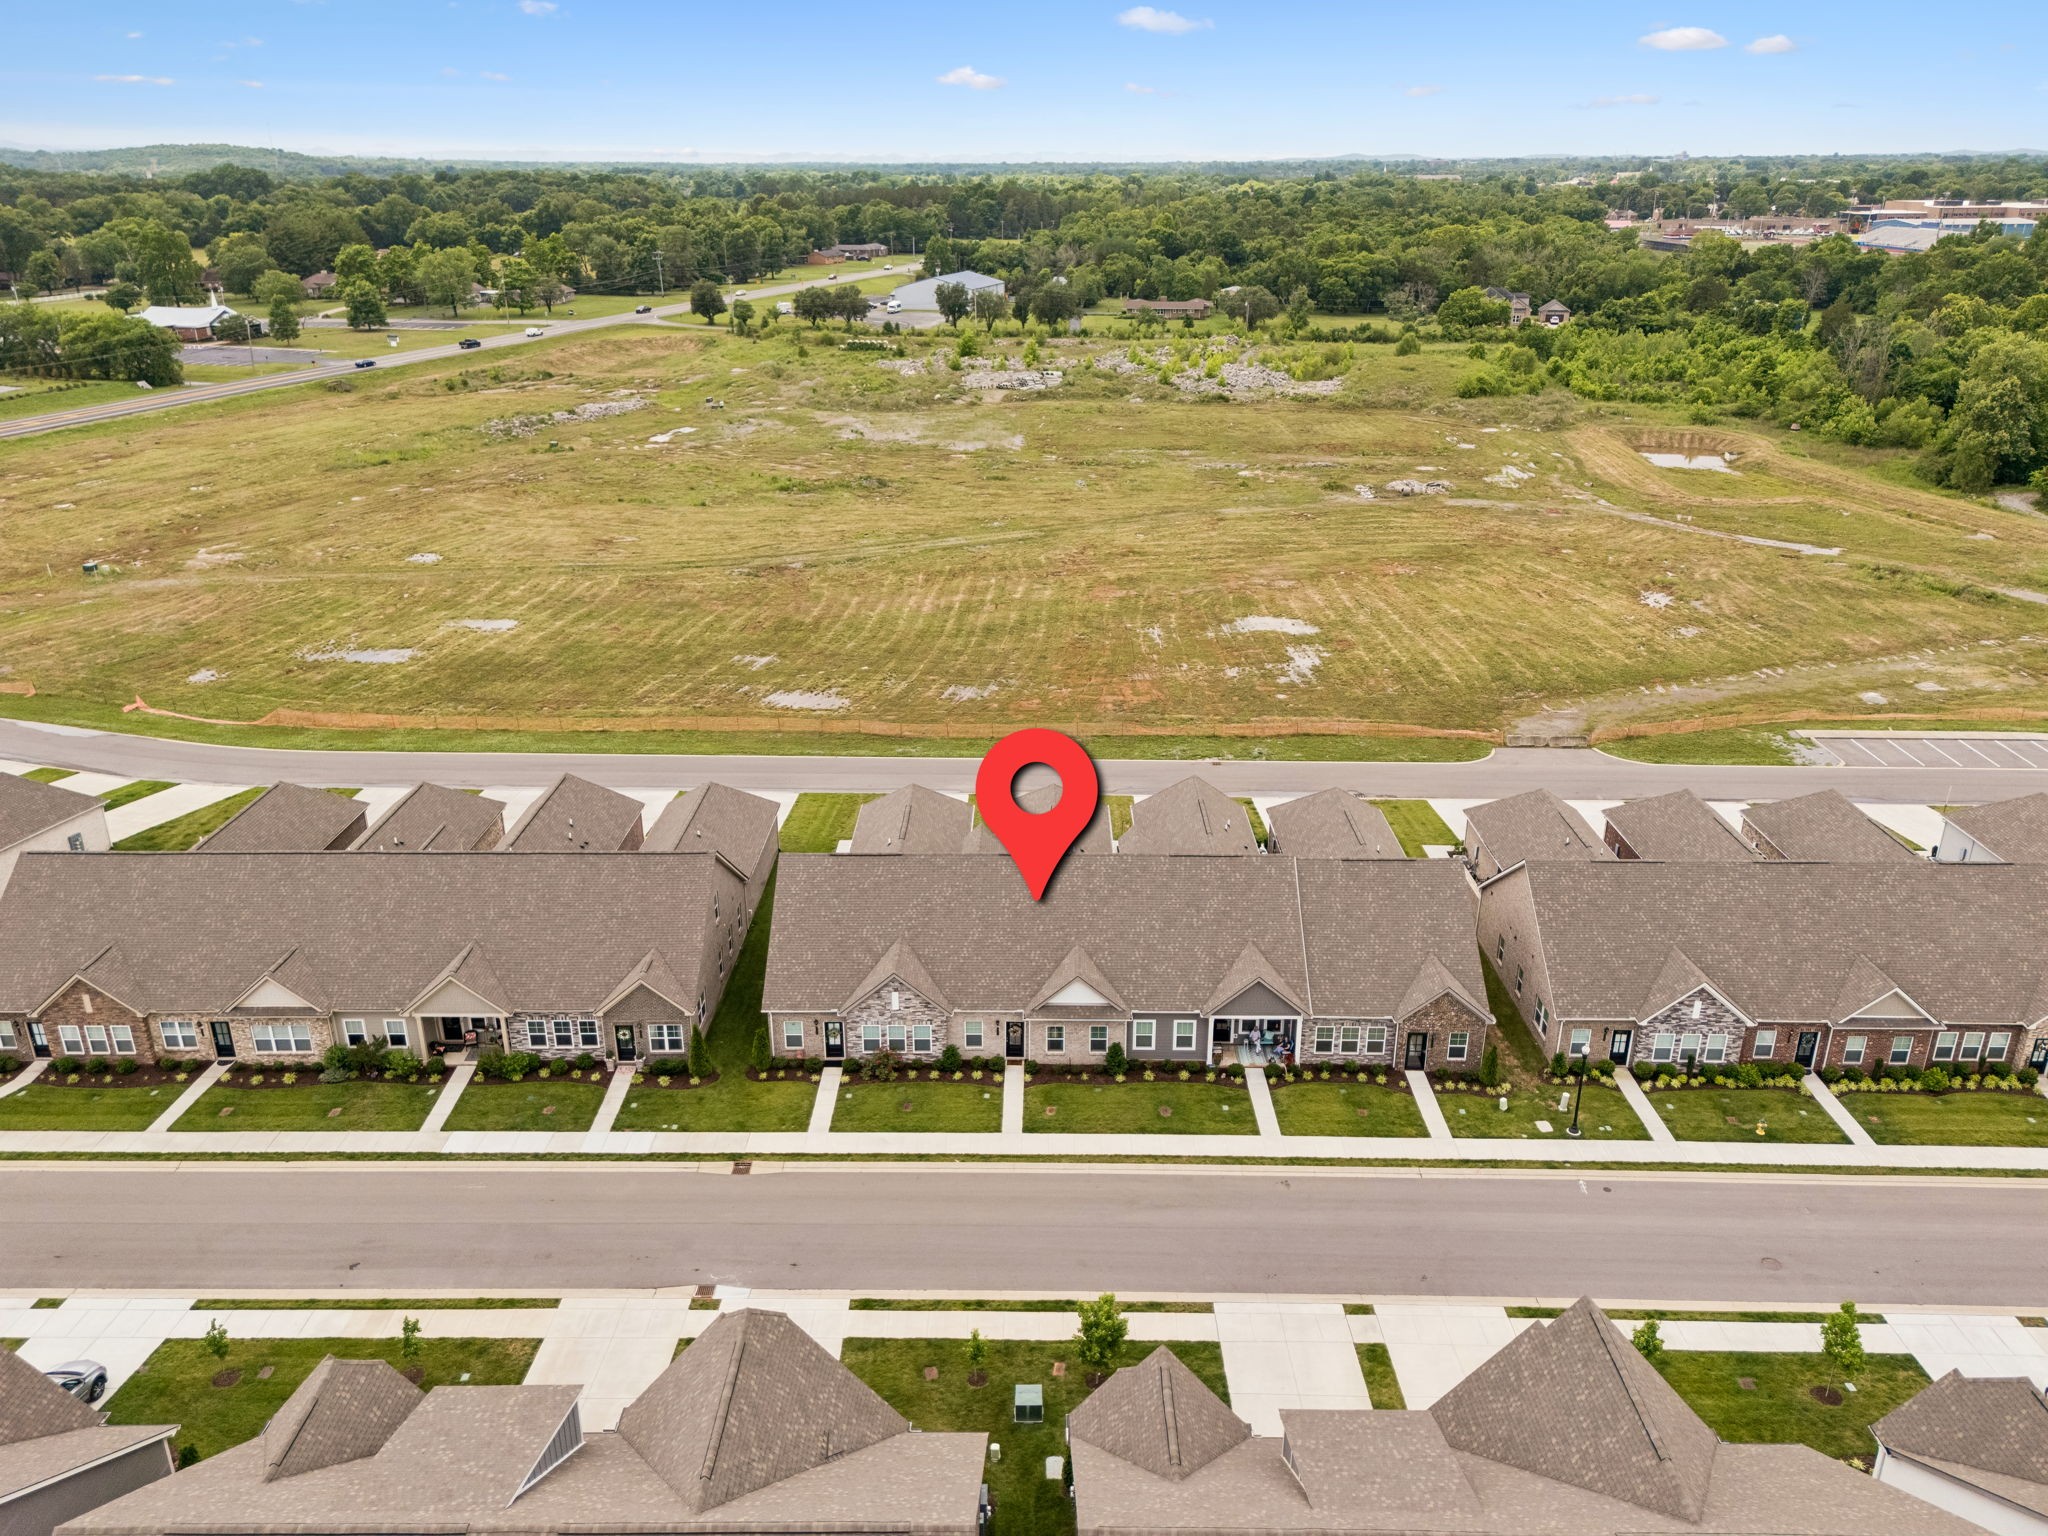
Aerial view of the townhouse marked by a red pin, with a large open field beyond the neighborhood.
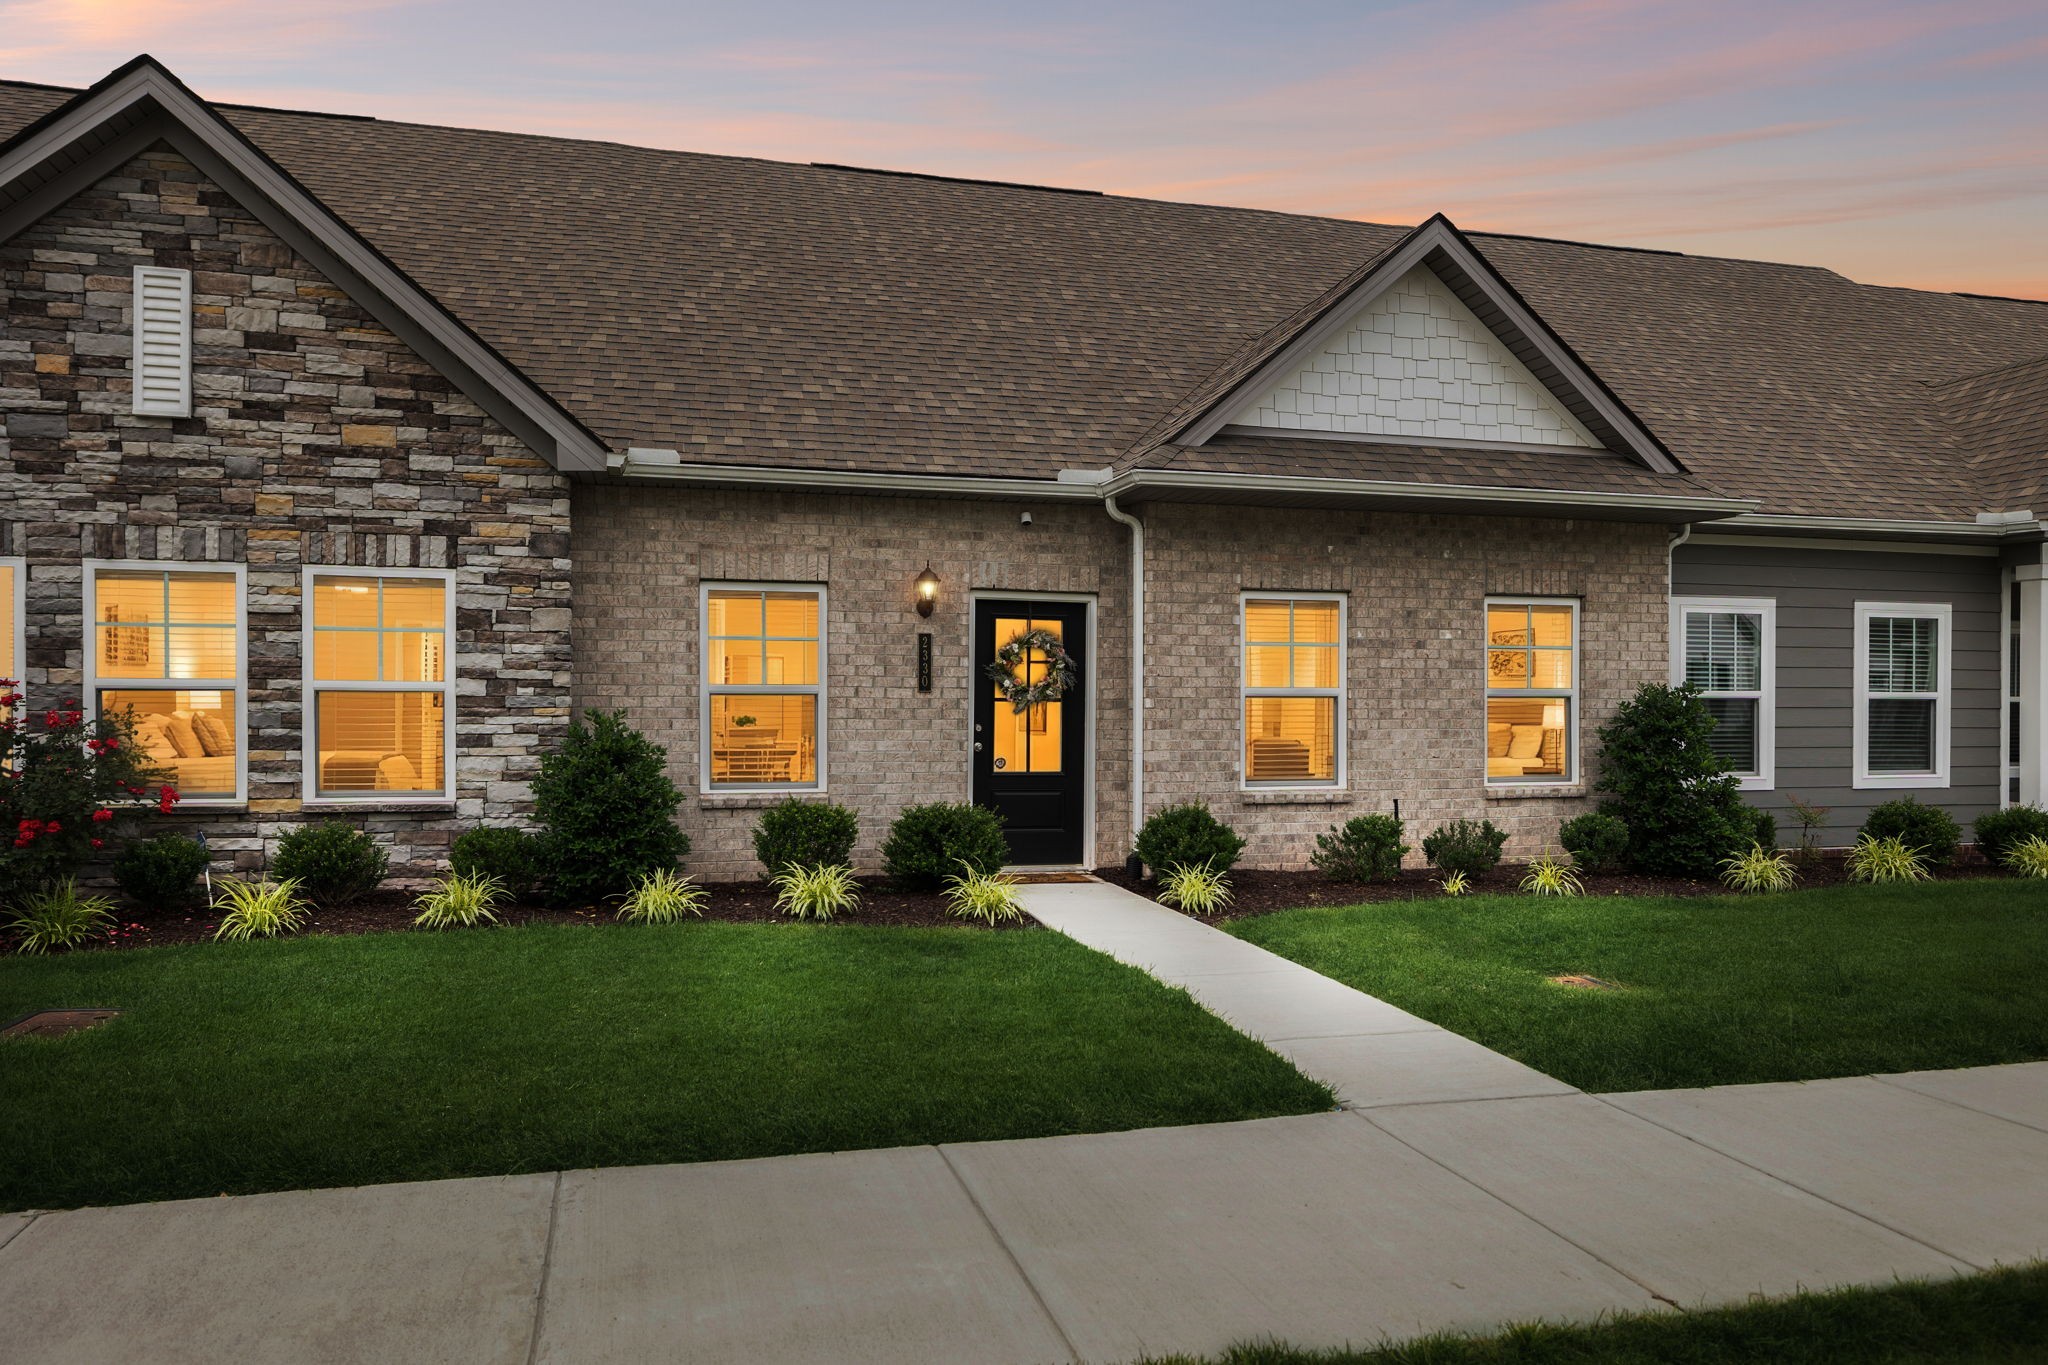
Single-story stone-and-brick home with a wreath on the front door and a walkway across the lawn at dusk.
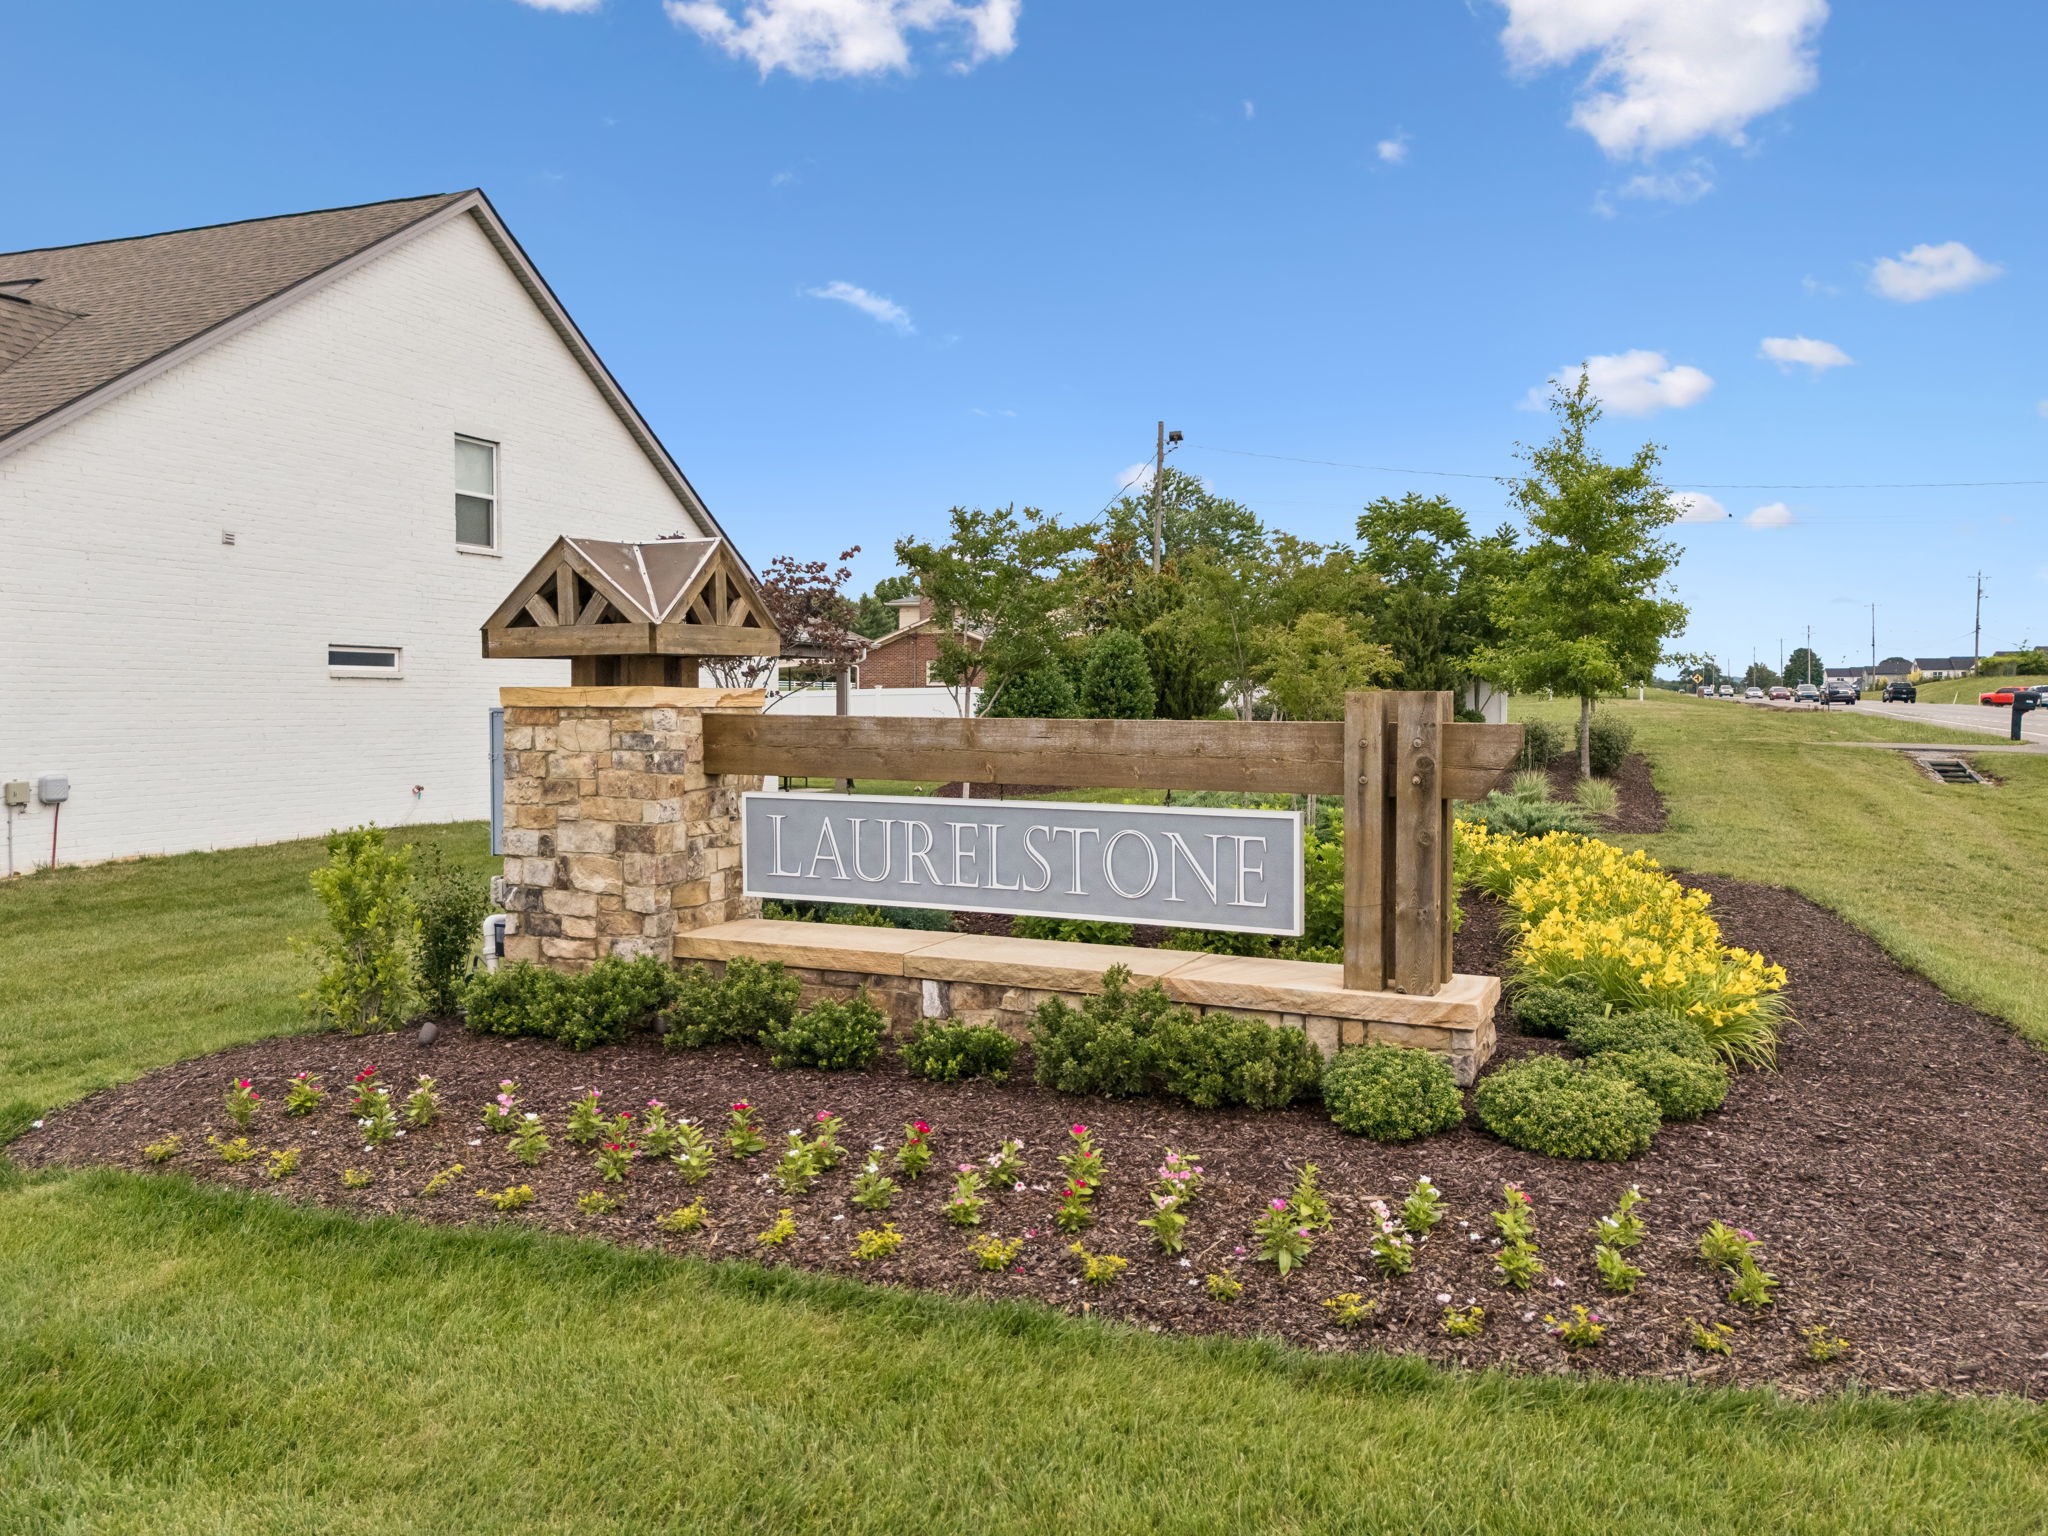
Laurelstone neighborhood entrance sign on a stone base, surrounded by landscaped flower beds and lawn.
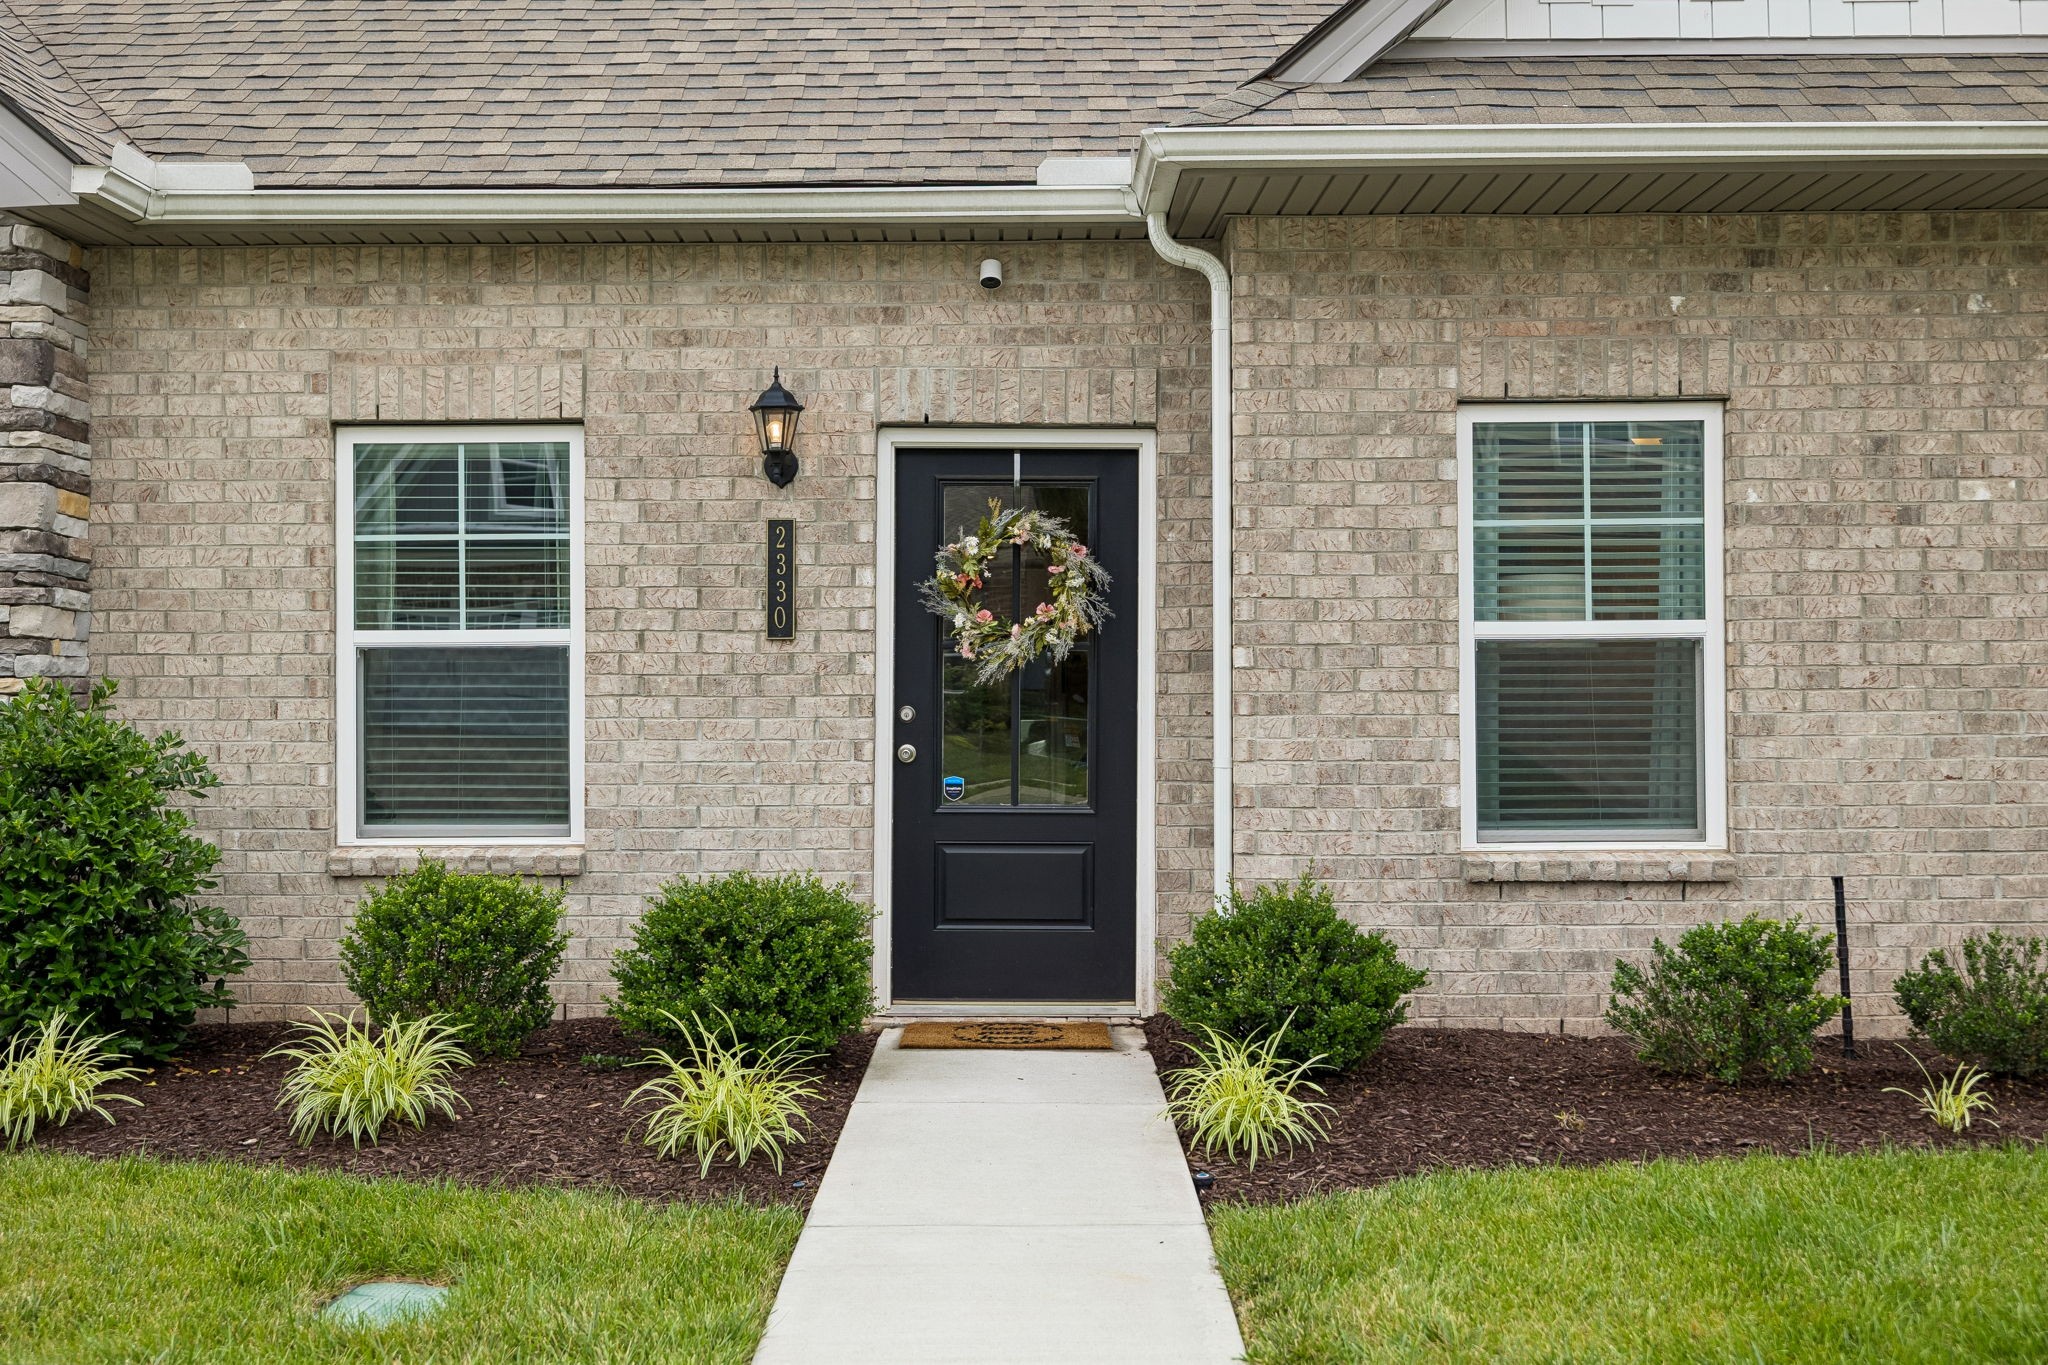
Brick home entrance with a wreath on the black front door, flanked by windows and neat landscaping.
SEE ALL PHOTOS
Dining room with a round rustic wood table, cream chairs, and a geometric pendant light.
Single-story brick-and-stone home with two front gables and a walkway leading to its black entry door.
Open-plan dining and living room with a round wood table, white chairs, gray sofa, and dark hardwood floors.
Open-plan living room with gray sofas, a round wood coffee table, and framed city maps.
Open-plan living room and kitchen with gray sofas, woven coffee table, and granite island.
Kitchen with white shaker cabinets, stainless steel appliances, granite counters, and a large island overlooking the living area.
Kitchen with white cabinets, granite island, double sink, and stainless steel dishwasher opening to living and dining areas.
Staged bedroom with a tufted bed, gray patterned bedding, curtained windows, and a brown leather armchair.
Bathroom with a long double-sink vanity, large mirror, and gray tile floor.
Walk-in closet with white wire shelving and a central drawer unit topped with a woven basket.
Bathroom with glass-enclosed shower, white vanity, and large mirror.
Music room with a black digital piano, music stand, and geometric rug.
Empty carpeted bedroom with white walls, a window with blinds, and an open doorway to the dining area.
Bathroom with a white vanity, toilet, and floral shower curtain.
Empty carpeted bonus room with a sloped ceiling and ceiling fan.
Empty carpeted room with a sloped ceiling, ceiling fan, and open doorway.
Bright bathroom with a white vanity, tiled floor, and shower curtain beside a doorway to a carpeted room.
Kitchen with white cabinets, subway tile backsplash, granite counter, and stainless steel refrigerator.
Laundry room with a washer and dryer beneath storage shelves.
Enclosed brick courtyard patio with a black metal gate and a bench with yellow cushions.
Brick patio with a cushioned metal bench, gated walkway, and small landscaped bed.
Elevated view of attached brick and stone homes with white garage doors and broad driveways.
Aerial view of the townhouse marked by a red pin, with a large open field beyond the neighborhood.
Single-story stone-and-brick home with a wreath on the front door and a walkway across the lawn at dusk.
Laurelstone neighborhood entrance sign on a stone base, surrounded by landscaped flower beds and lawn.
Brick home entrance with a wreath on the black front door, flanked by windows and neat landscaping.
Courtesy of Compass, Erin O Donnell Listing Contact: 6154295285 
For Sale

2330 Laurelstone Dr

2330 Laurelstone Dr, Murfreesboro, TN 37130

$369,900
MOVE-IN READY | 2,107 SQ FT | 3 BEDROOMS | 3 FULL BATHS | 2-CAR GARAGE
Nearly new, low-maintenance living. 2,107 square feet, three full baths, a flexible office/bonus space and direct access two-car garage. Zero steps into home. Private fenced courtyard. Fresh paint throughout, refrigerator, washer and dryer convey. HOA-maintained exterior and lawn care make for easy daily living. Laurelstone's convenient Murfreesboro location puts shopping, dining and MTSU just minutes away. Neighborhood pool & Cabana are in process! also listed for lease MLS#3627193.

3
beds

3
baths

2,107 Sq.Ft. LIVING AREA

3,920.4 Sq.Ft. lot

Erin O'Donnell

Erin O'Donnell

Features & Amenities

Interior

  • total bedrooms3
  • Total bathrooms3
  • full bathrooms3
  • Laundry room Electric Dryer Hookup, Washer Hookup
  • Flooring Carpet, Wood, Laminate
  • APPLIANCES Electric Oven, Electric Range, Dishwasher, Disposal, Dryer, Refrigerator, Washer
  • other interior Features Ceiling Fan(s), Walk-In Closet(s)

Area & Lot

  • Status For Sale
  • Living Area2,107 Sq.Ft.
  • Total Area2,107 Sq.Ft.
  • Lot Area3,920.4 Sq.Ft.
  • MLS® ID3220651
  • TypeResidential
  • YEAR BUILT2023
  • Elementary SchoolLascassas Elementary
  • Middle SchoolOakland Middle School
  • High SchoolOakland High School

Exterior

  • STORIES2
  • Garage Space2.0
  • water SourcePublic
  • utilitiesWater Available
  • roofAsphalt
  • parkingGarage Door Opener, Garage Faces Rear, Driveway
  • HEAT TYPECentral
  • AIR CONDITIONINGCentral Air
  • sewerPublic Sewer
  • security FeaturesFire Alarm, Smoke Detector(s)

Financial

  • Sales Price$369,900
  • Real Estate Tax $2,851/yr
  • HOA $260/mo
Single-story brick-and-stone home with two front gables and a walkway leading to its black entry door.

Schedule a Showing

I would love to show you our beautiful property. Please select your preferred date and time below. An agent will be in touch shortly to confirm your appointment.

Schedule a Showing

I would love to show you our beautiful property. Please select your preferred date and time below. An agent will be in touch shortly to confirm your appointment.

Thank you for your interest in 2330 Laurelstone Dr, Murfreesboro, TN 37130. We are reviewing your request and will be in touch shortly!

Mortgage Calculator

Estimate your monthly mortgage payment, including the principal and interest, property taxes, and HOA. Adjust the values to generate a more accurate rate.
All estimates are provided for informational purposes only. Actual amounts may vary.
$0,000 Your Payment 20 15 65
$0,000 Your Payment

Work With Erin

Providing clients with ultimate bespoke representation, customized marketing strategy, and white-glove service. Excelling in exceeding expectations for buyers, sellers, investors, and beyond.

Follow Me on Instagram