2130 Gracie Bug Loop
SEE ALL PHOTOS
2130 Gracie Bug Loop
Courtesy of Benchmark Realty, LLC, Lane Wommack Listing Contact: 6155426261 
Sold

2130 Gracie Bug Loop

2130 Gracie Bug Loop, Murfreesboro, TN 37128

$375,000
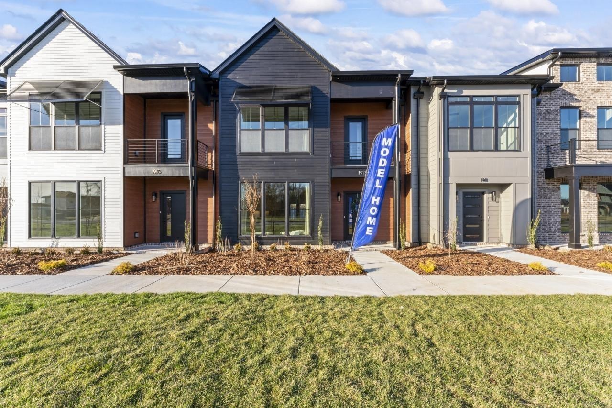
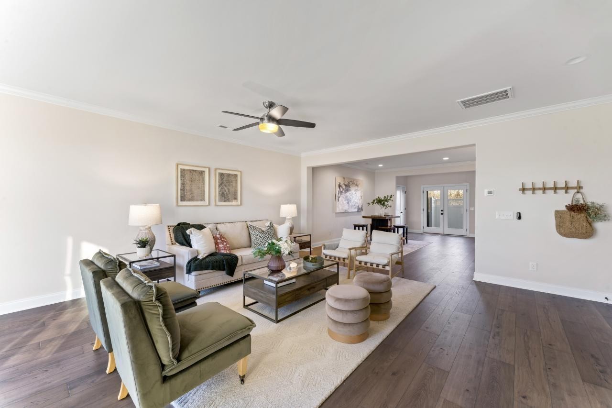
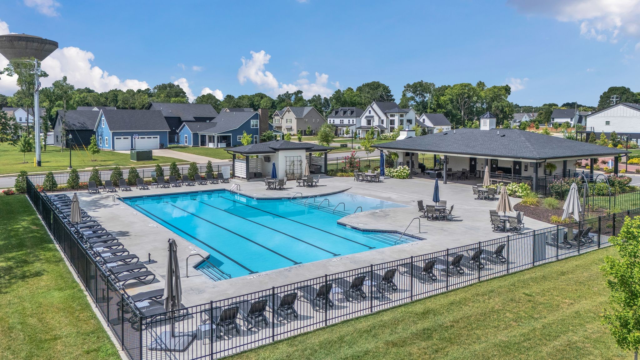
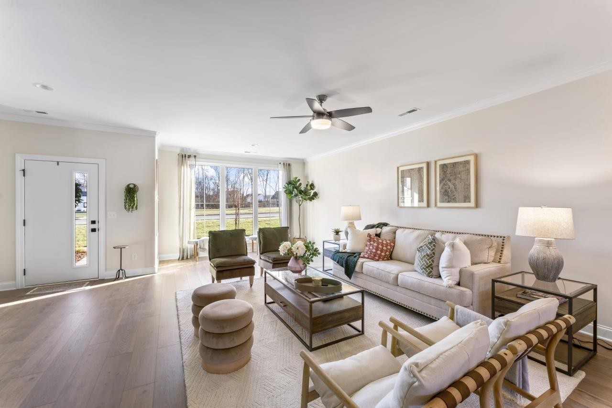
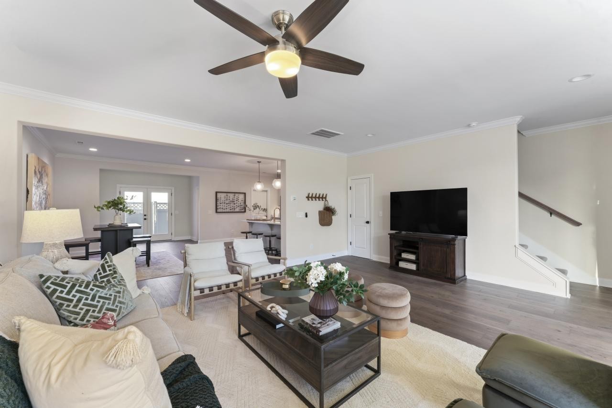
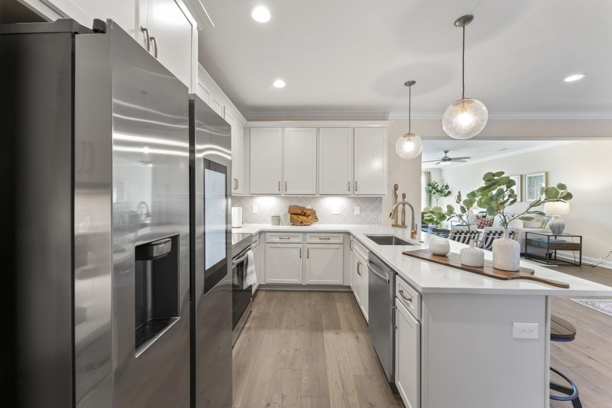
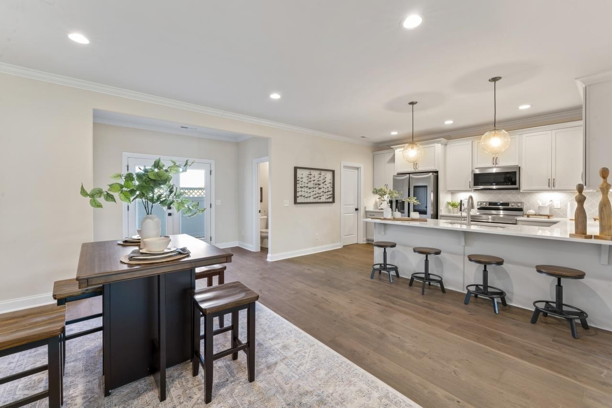
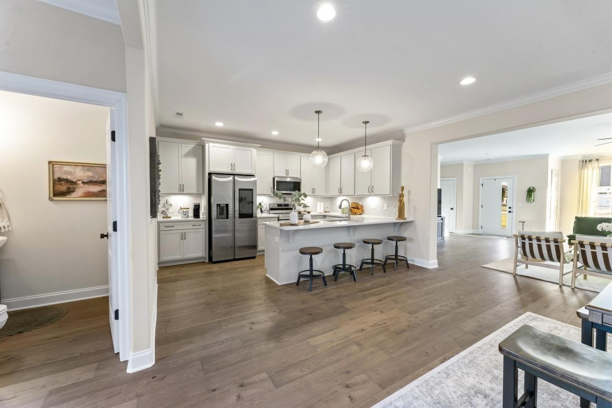
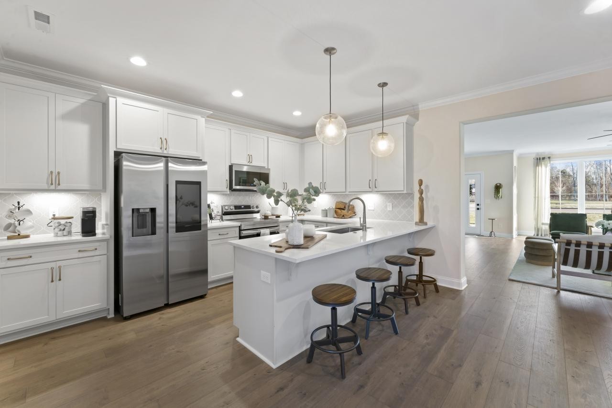
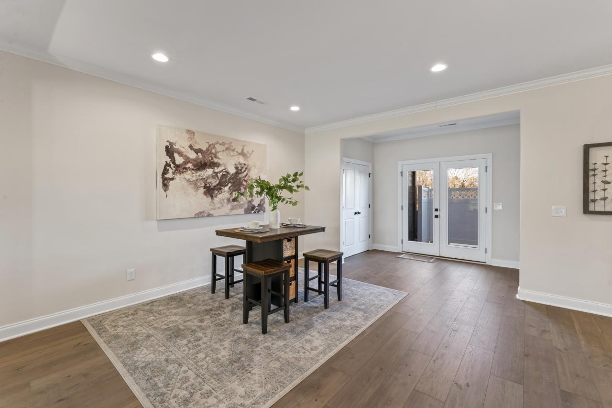
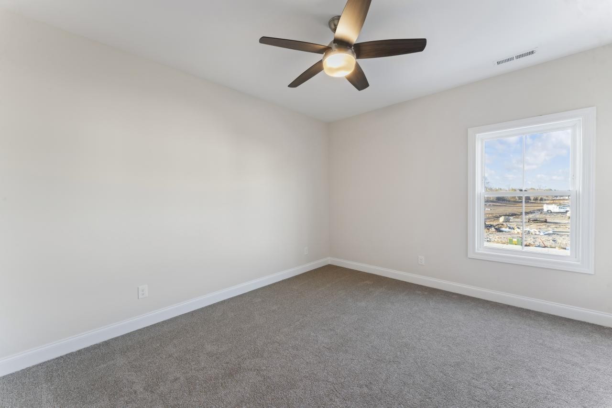
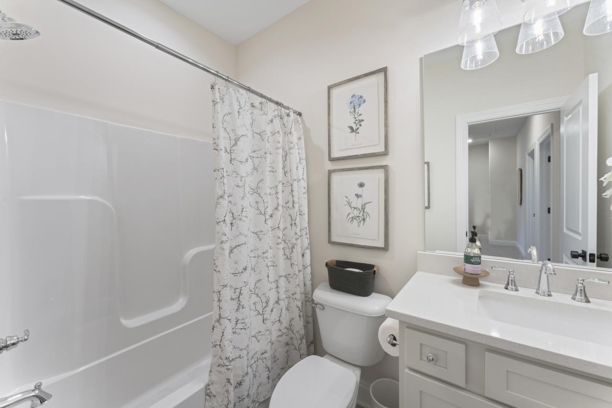
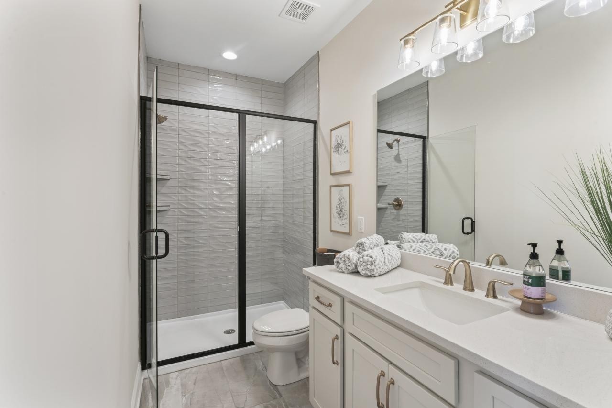
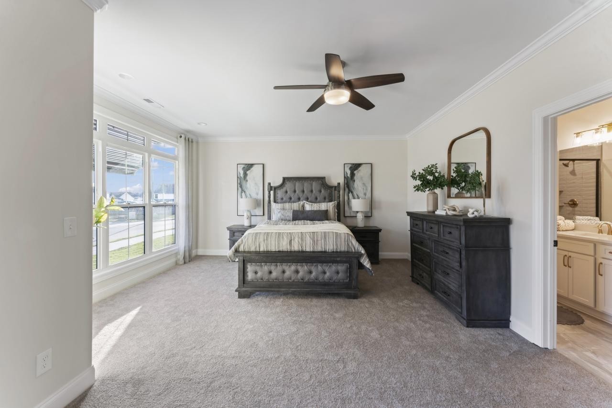
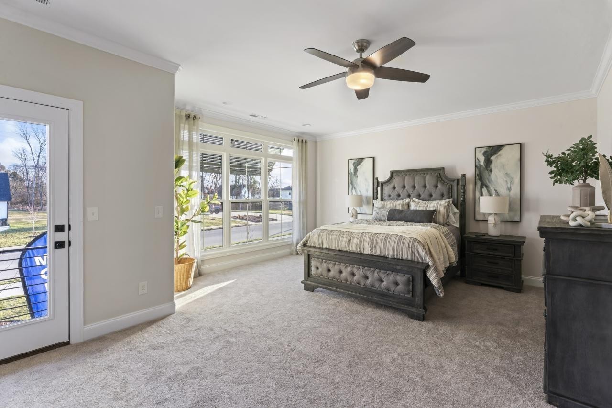
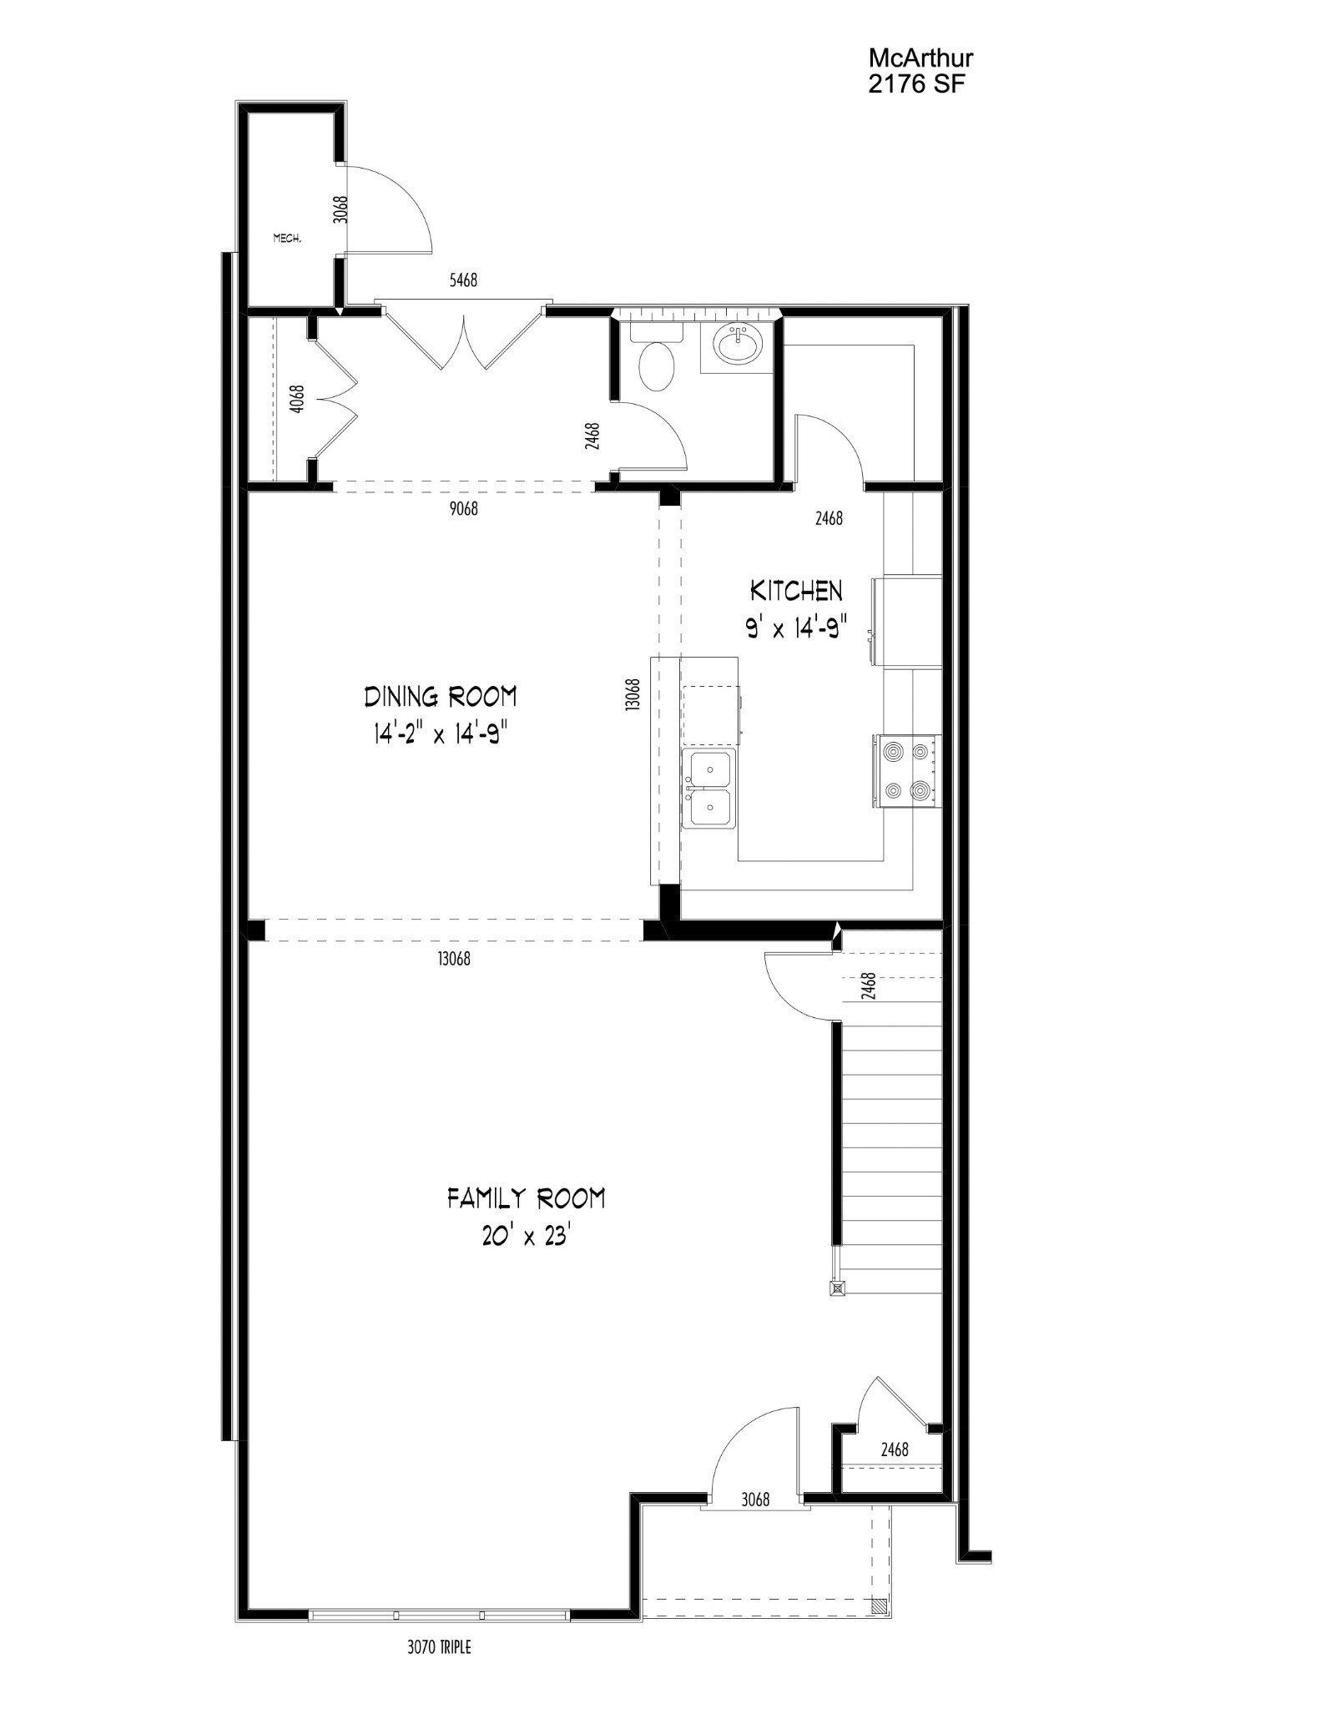
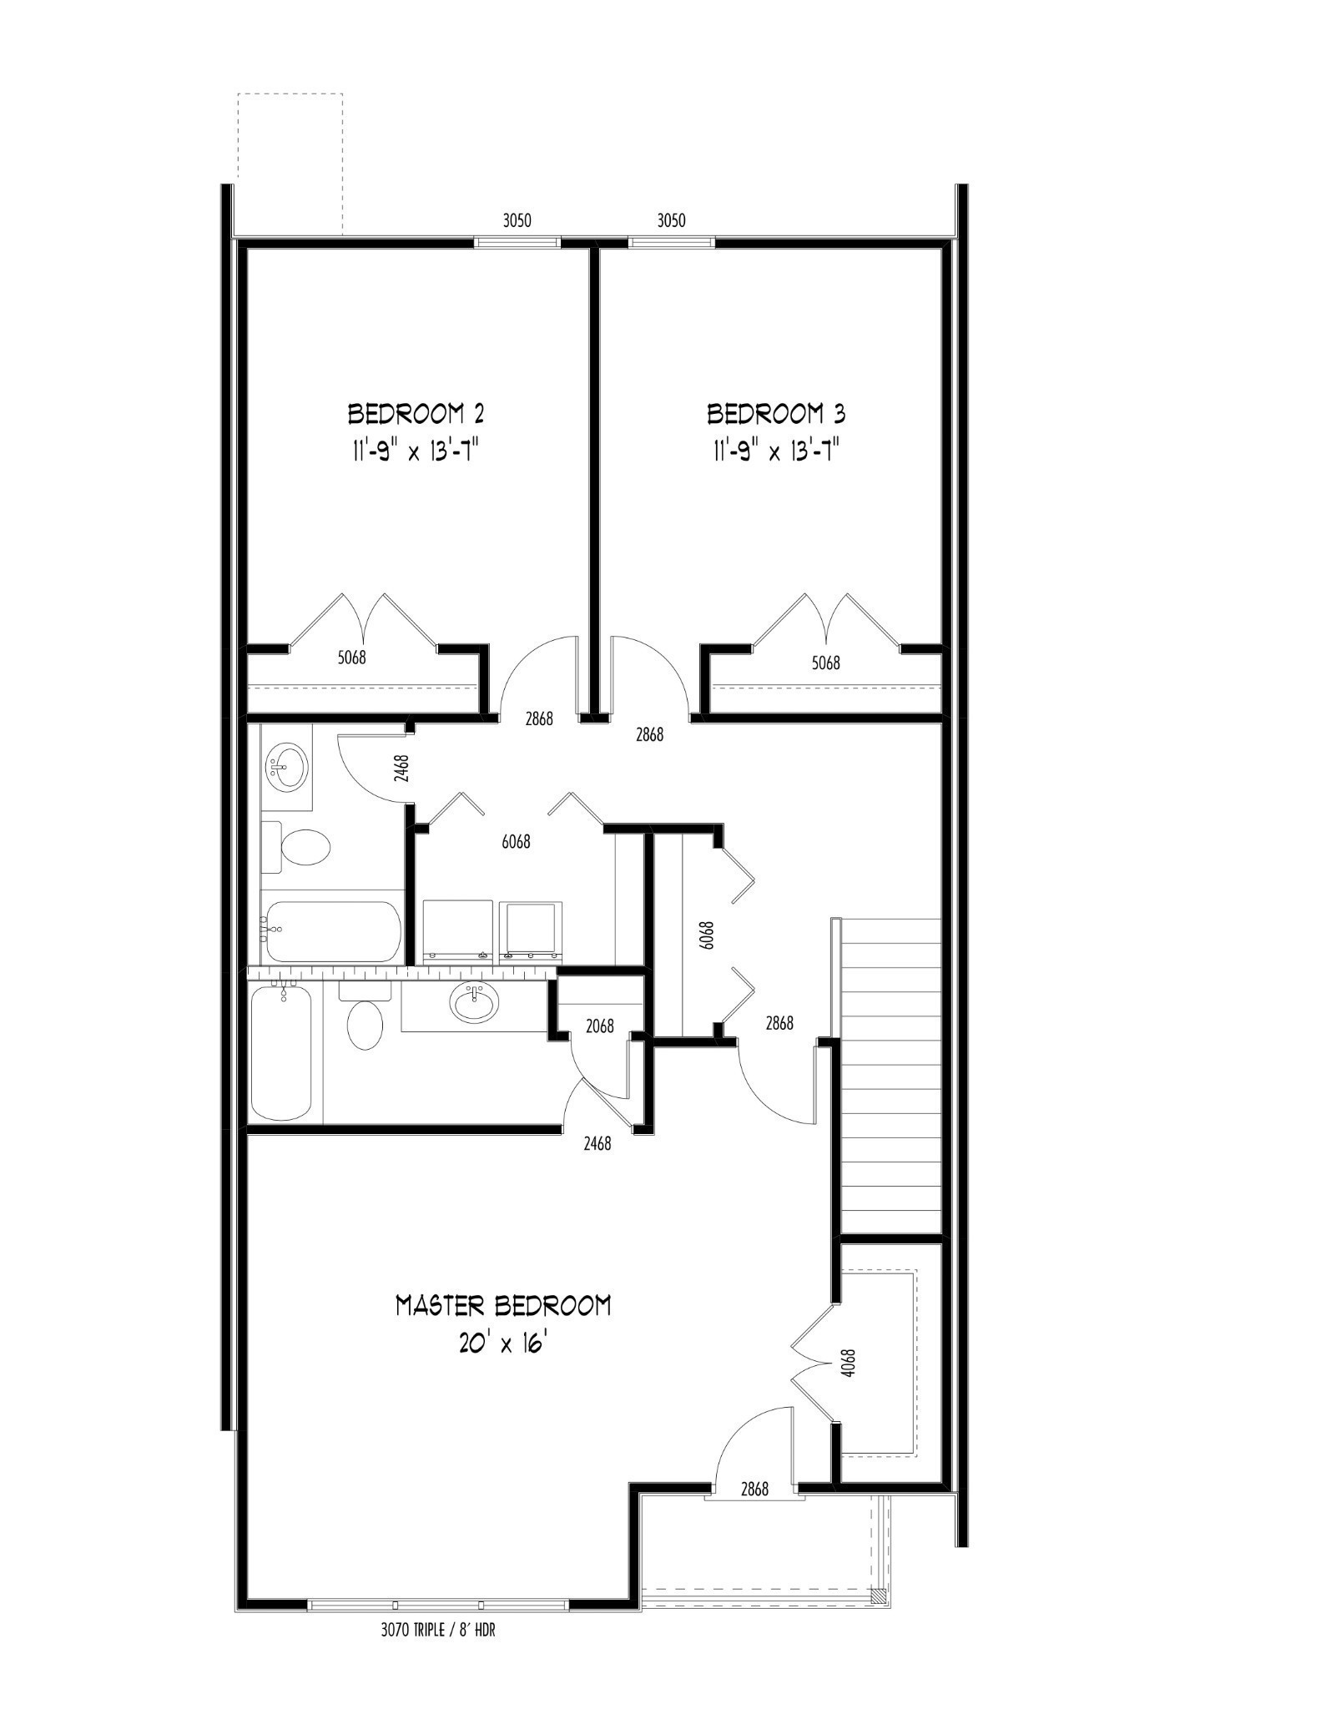
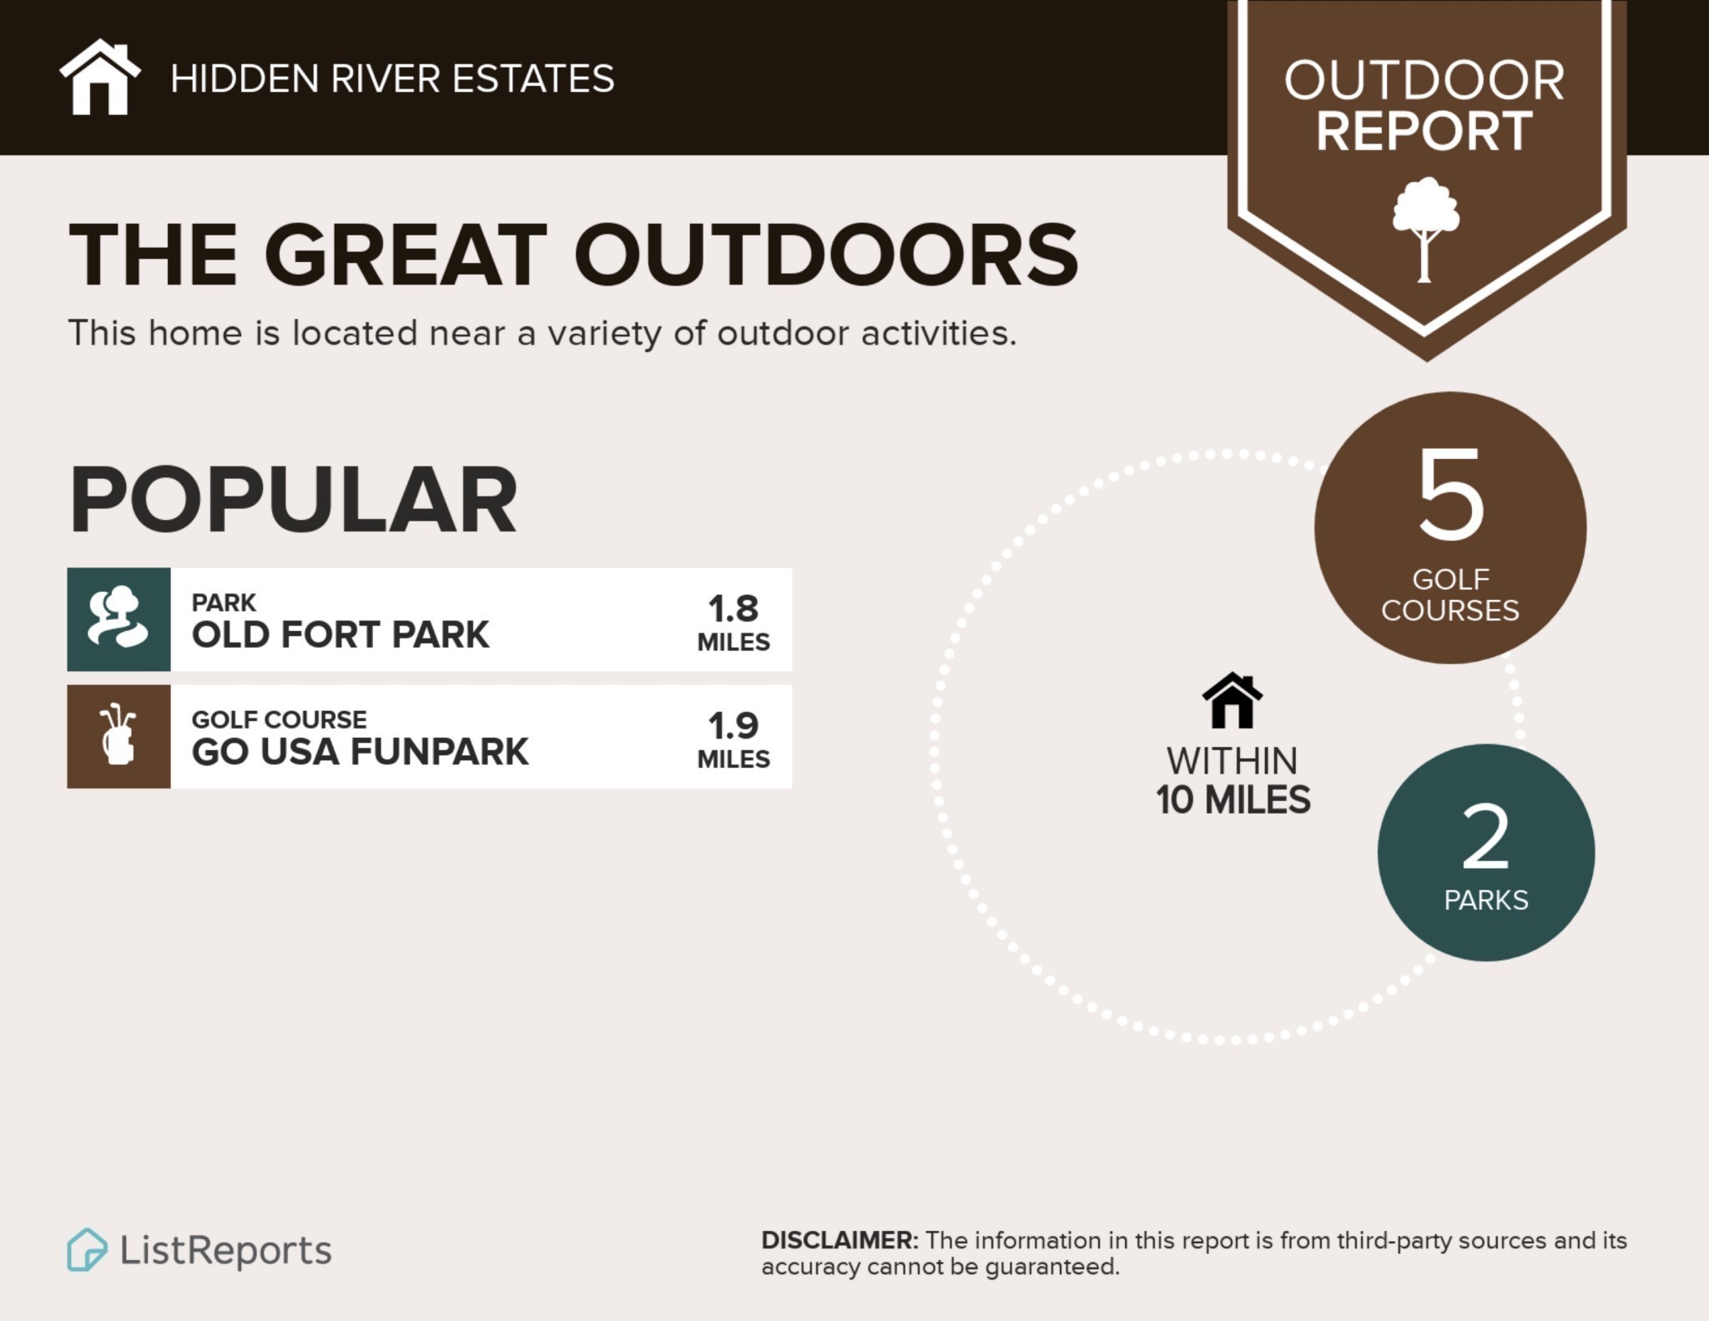
Top Seller in the Villas at Hidden River Estates -- 1% Lender Credit towards closing - Discover why the MacArthur Townhome is the top-selling floor plan in the prestigious Villas section of Hidden River Estates. This spacious 3-bedroom, 2.5-bath home offers over 2,100 square feet of modern, light-filled living space designed for comfort and style. The open-concept layout features hardwood LPV flooring, granite or quartz countertops, elegant tile finishes, and a chef-inspired kitchen with a large island -- perfect for cooking, dining, and entertaining. Retreat to the expansive primary suite, complete with a private balcony, walk-in shower, and abundant natural light, creating a relaxing atmosphere that feels like your own personal getaway. Nestled within a secure gated community, residents enjoy access to resort-style amenities including three community pools (with one currently open), pickleball courts, a putting green, a kayak launch, and over two miles of scenic walking paths. The MacArthur Townhome embodies the best of Hidden River Estates -- spacious, stylish, and built for the lifestyle you deserve.

9/19/2026 12:00PM - 4:00PM CDT

9/20/2026 2:00PM - 4:00PM CDT

3
beds

3
baths

2,164 Sq.Ft. LIVING AREA

Erin O'Donnell

Erin O'Donnell

Features & Amenities

Interior

  • total bedrooms3
  • Total bathrooms3
  • full bathrooms2
  • half bathroom1
  • Flooring Carpet, Laminate, Tile
  • APPLIANCES Dishwasher, Disposal, Microwave, Electric Oven, Electric Range

Area & Lot

  • Status Sold
  • Date Sold September 18, 2026
  • OPEN HOUSE

    9/19/2026 12:00PM - 4:00PM CDT

    9/20/2026 2:00PM - 4:00PM CDT

  • Living Area2,164 Sq.Ft.
  • Total Area2,164 Sq.Ft.
  • MLS® ID2898467
  • TypeTownhouse
  • YEAR BUILT2025
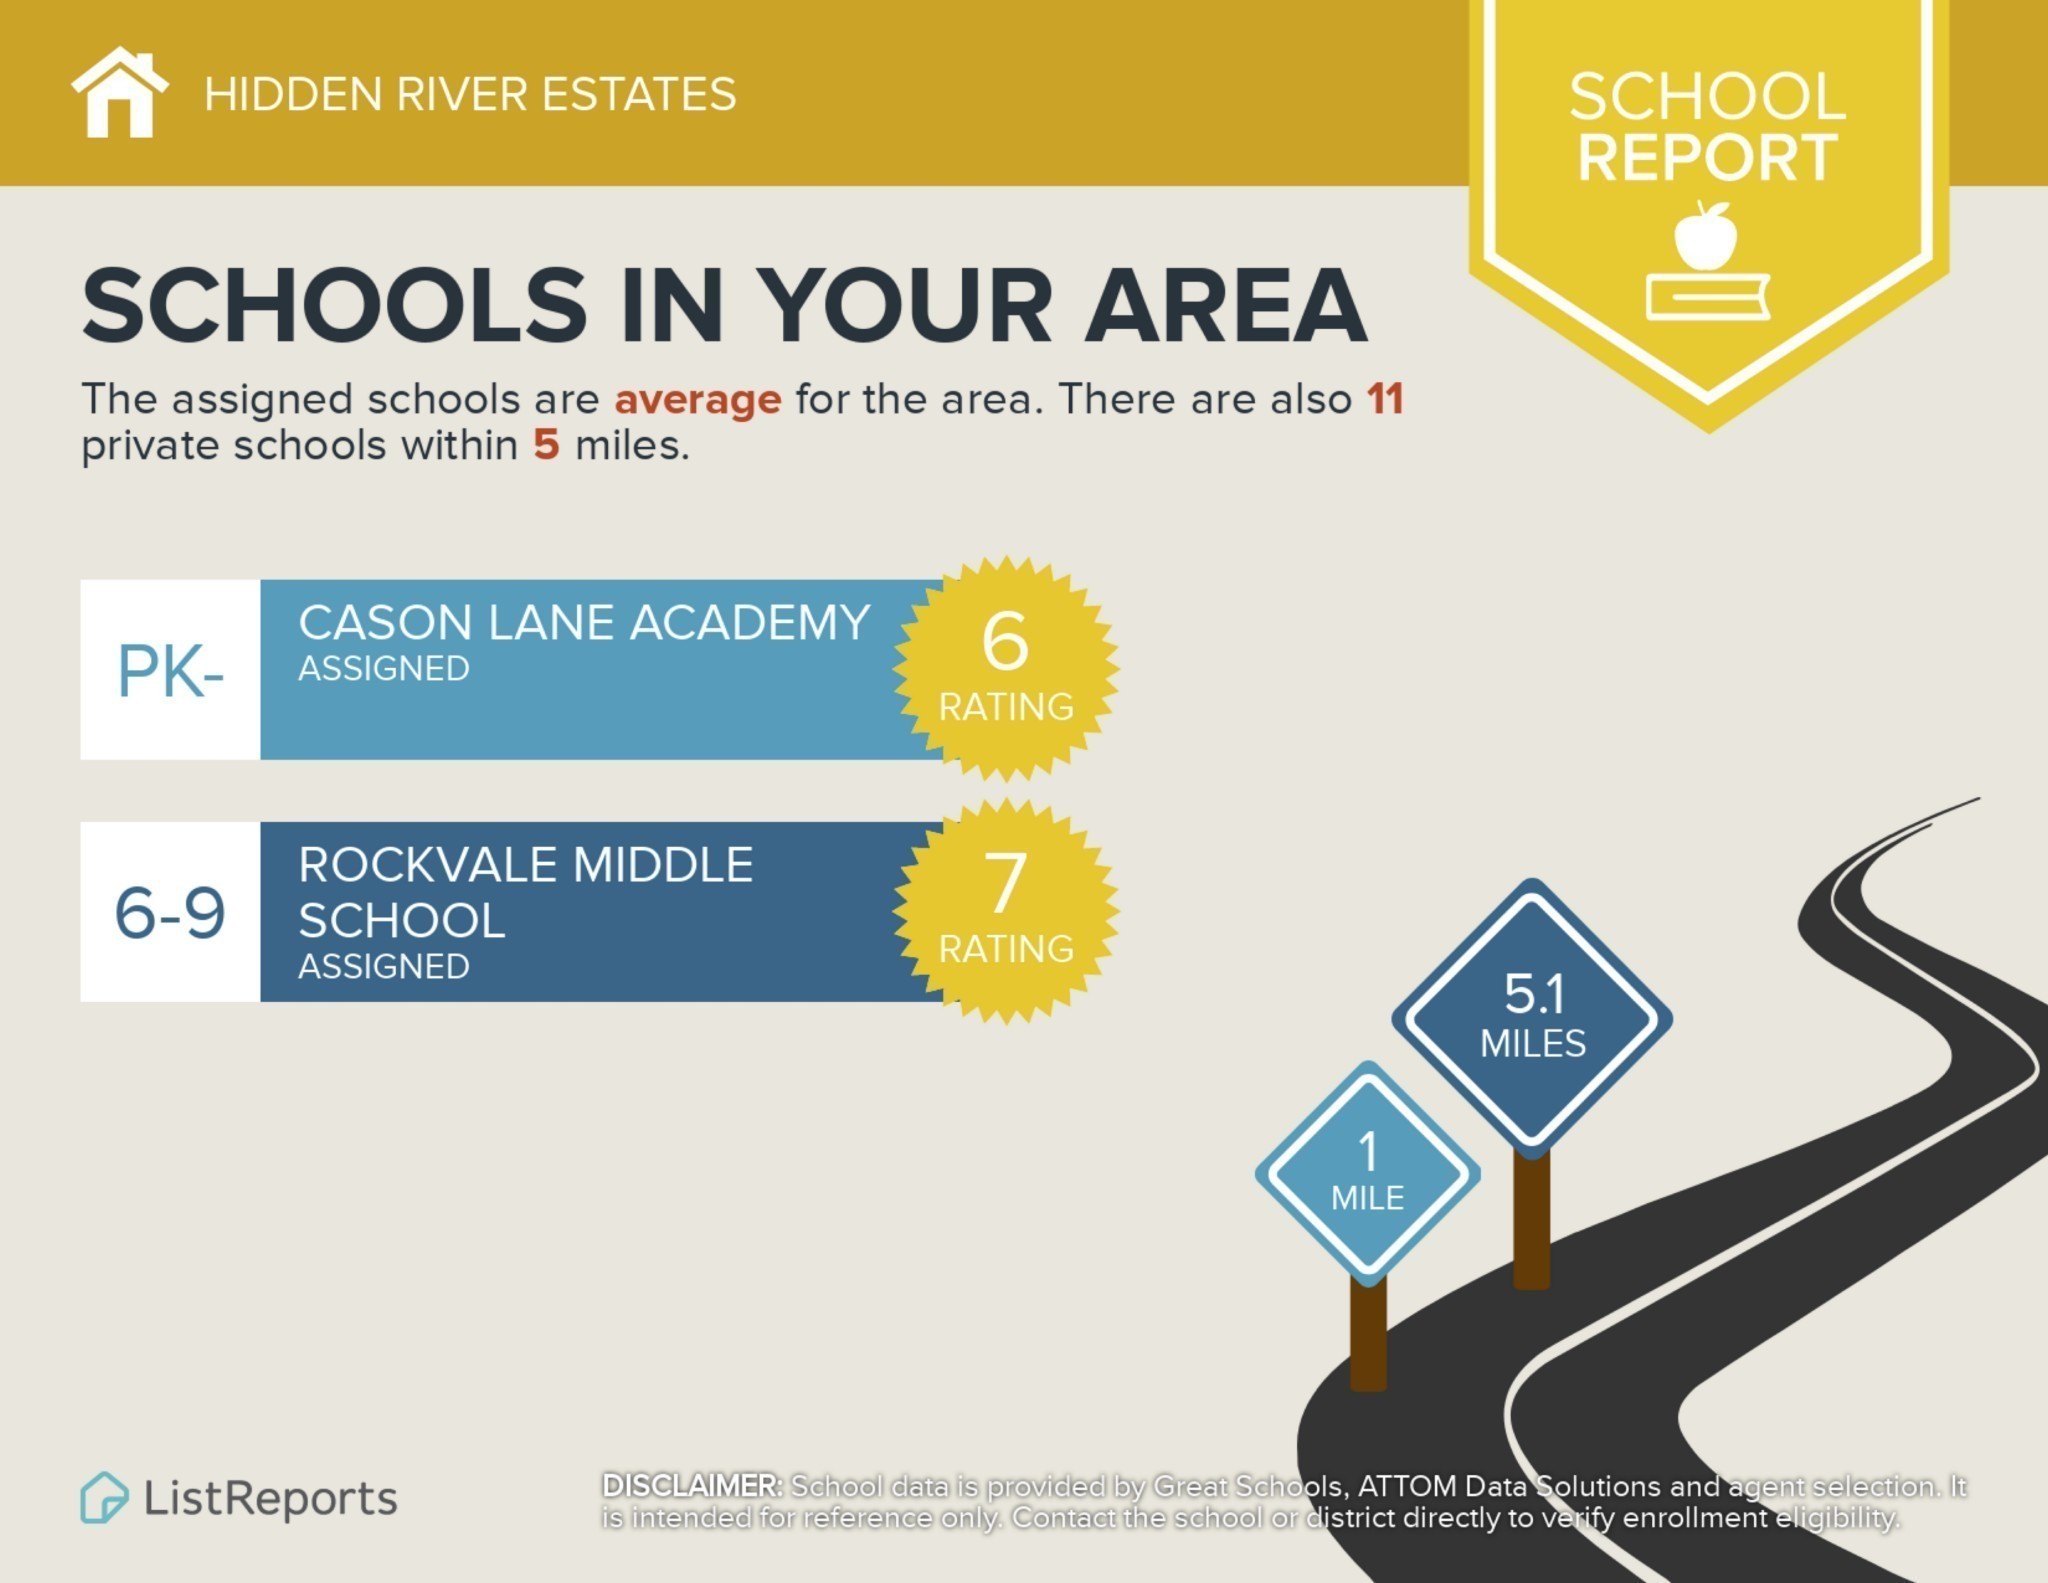
  • Elementary SchoolCason Lane Academy
  • Middle SchoolRockvale Middle School
  • High SchoolRockvale High School

Exterior

  • STORIES2
  • water SourcePublic
  • utilitiesElectricity Available, Water Available
  • roofShingle
  • lot featuresLevel
  • HEAT TYPEElectric, Central
  • AIR CONDITIONINGElectric, Central Air
  • sewerPublic Sewer
  • HOA AmenitiesClubhouse, Fitness Center, Gated, Park, Pool, Tennis Court(s)

Financial

  • Sales Price$375,000
  • Real Estate Tax $1/yr
  • HOA $295/mo

Work With Erin

Providing clients with ultimate bespoke representation, customized marketing strategy, and white-glove service. Excelling in exceeding expectations for buyers, sellers, investors, and beyond.

Follow Me on Instagram